
Views
Address
6904 Cherrybark Circle, Texarkana, AR
Price
$ 409,900
Property Attributes
- MLS#200872
- TypeSingle Family
- Listing Status Active w/Contingencies
- CountyMILLER
- CityTexarkana
- AreaA06 N I30 TXK AR
- NeighborhoodTall Oaks IV
- Zip71854
- StyleTraditional
- Year Built2001
- Taxes$ 3118
- Price$ 409,900
- Bedrooms4
- Full Bathrooms2
- Half Bathrooms1
- Sqr Footage3001
- Lot Size0.54 Acres
Data Source:
Texarkana MLS (TXMLS)
Property Description
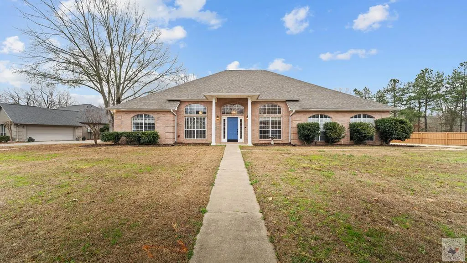
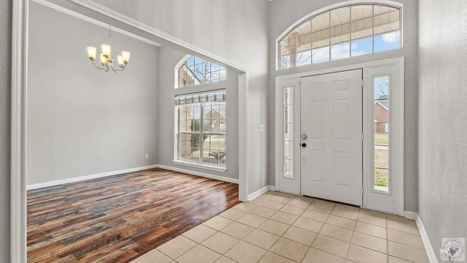
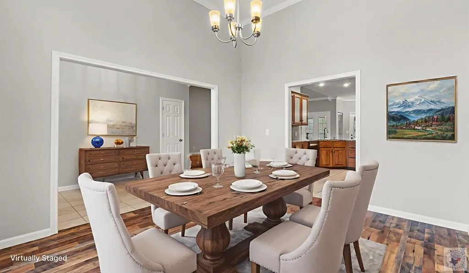
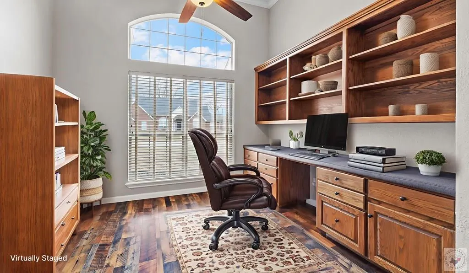
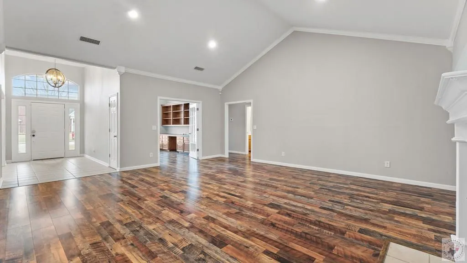
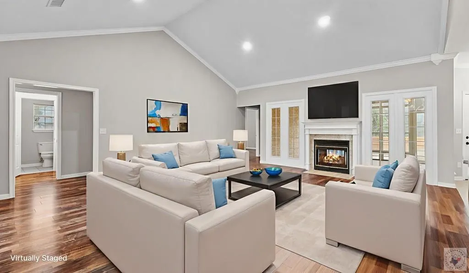
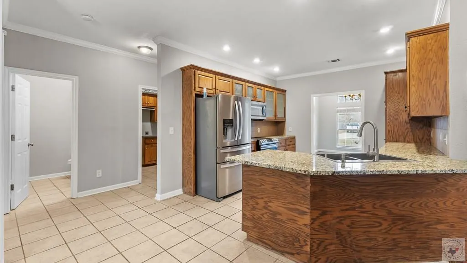
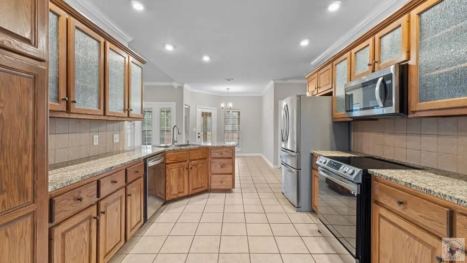
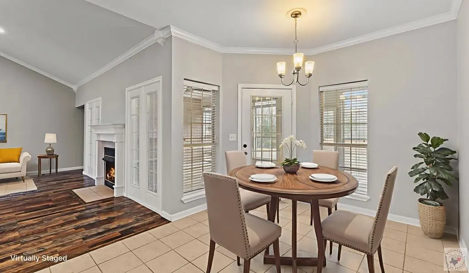
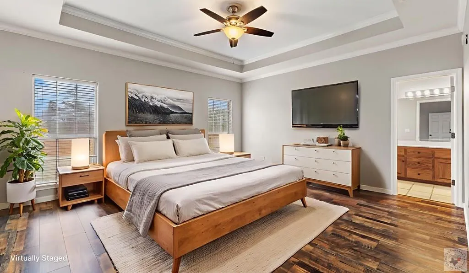
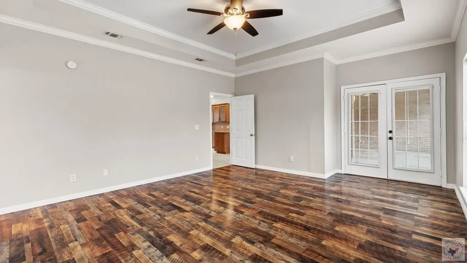
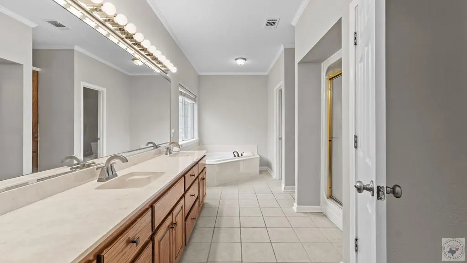
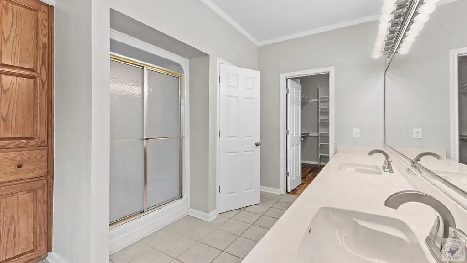
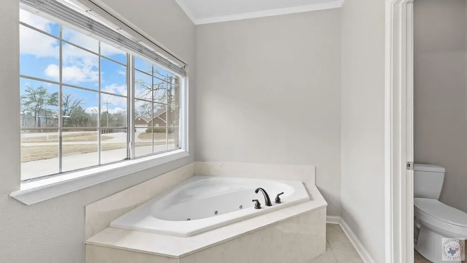
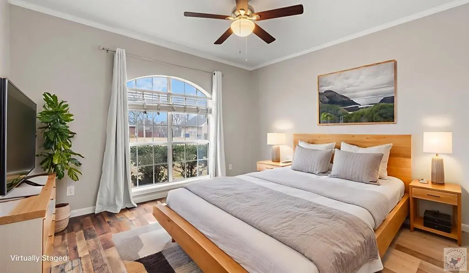
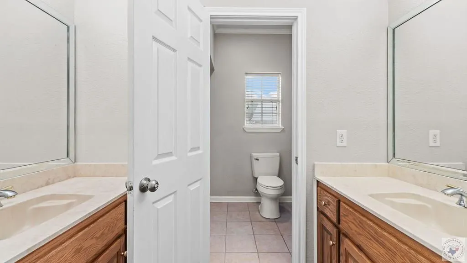
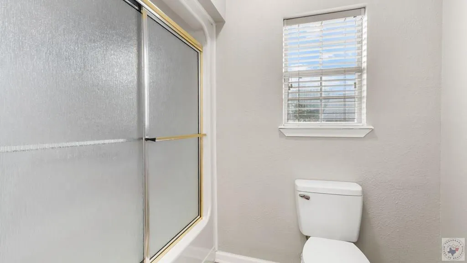
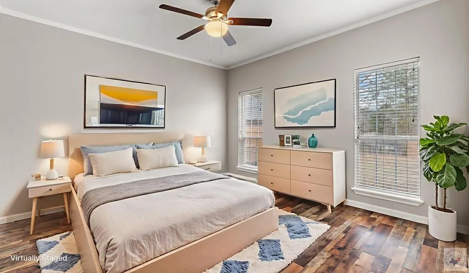
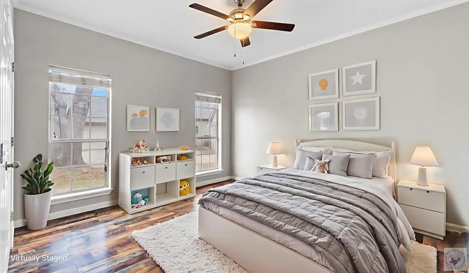
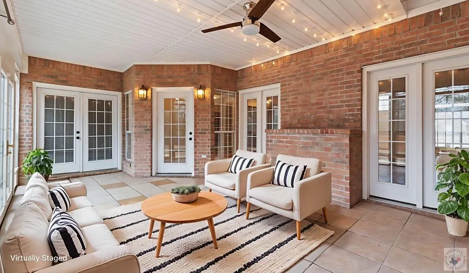
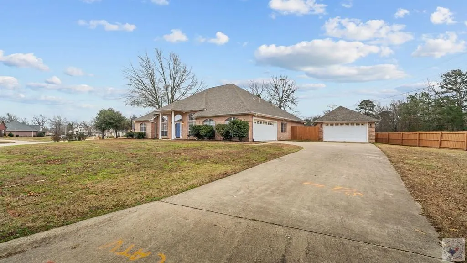
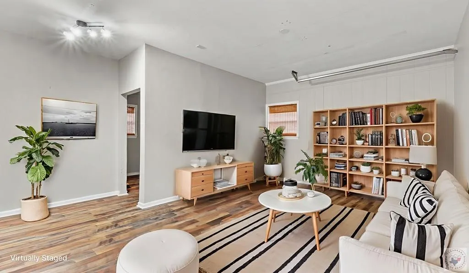
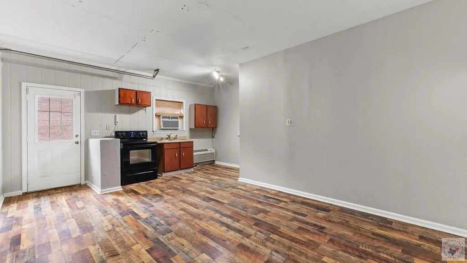
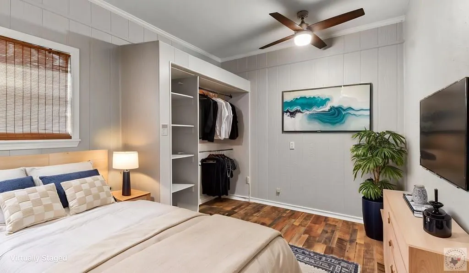
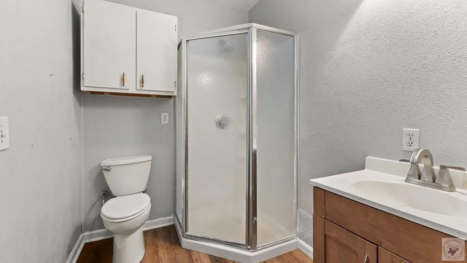
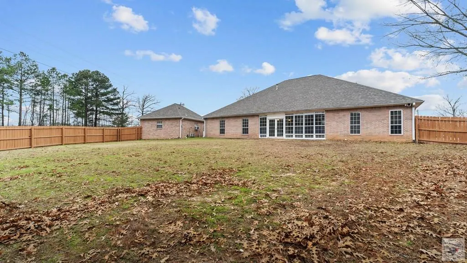
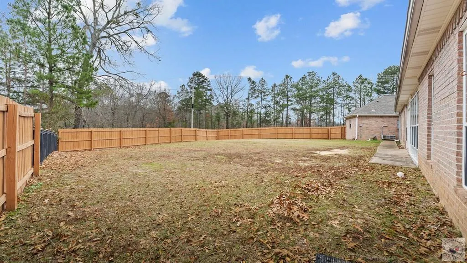
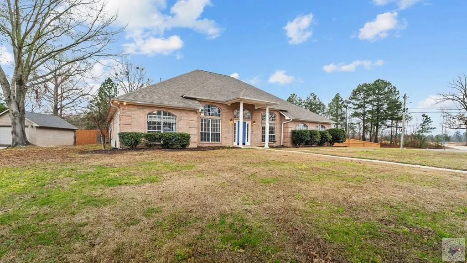
Welcome to 6409 Cherrybark Circle in Texarkana, Arkansas, a thoughtfully designed corner-lot home offering space, functionality, and flexibility for today's lifestyle. This 4-bedroom, 2.5-bath property features a well-planned layout with the primary suite positioned on its own side of the home, creating a true retreat at the end of the day. Inside, you'll find warm wood cabinetry throughout, a formal dining room, and a dedicated office with large built-ins that provide both character and practical storage. The main living area is anchored by a gas fireplace, while the enclosed additional 248 SF, heated and cooled, back patio expands your living space year-round—perfect for gathering, relaxing, or enjoying the view. The primary suite includes a jetted tub, separate shower, and private access to the enclosed patio, adding comfort and privacy. Additional features include a second full bath with dual sinks and a tub/shower combo, a two-car attached garage, sprinkler system, and a fenced backyard. One of the standout features is the approximately 500 sq ft detached garage converted into a guest house, complete with a kitchen and a bathroom with a shower—ideal for guests, extended stays, or additional occupants. With its corner-lot setting, versatile spaces, and thoughtful separation of living areas, this home offers incredible potential and is ready for a new owner to make it their own. Total heated SF for the main home, guest house, and enclosed patio is 3,501 SF. A must-see property with so much to offer.
| Price History | |
|---|---|
| 1/6/2026 | Listed $434,900 |
| 6/9/2026 | 6$409,900 |
General Features
| Sewer | Public Sewer |
|---|---|
| Heating | Central,Natural Gas |
| Cooling | Central Air,Electric |
| Utilities | Cable Available,Gas - Summit Utilities,Internet Available,Internet Connected,Water Connected,Sewer Connected |
| Possession | Close Of Escrow |
| Roof | Architectural Shingles |
| Appliances | Free-Standing Range,Gas Water Heater |
| Garage Spaces | 2 |
| Patio/Porch Features | Enclosed,Patio,Porch |
| Architectural Style | Traditional |
| Pool Features | None |
| Construction Materials | Brick |
| Year Built | 2001 |
| Electric | Electric - SW Arkansas |
| Stories Count | 1 |
| Levels | One |
| Property Subtype | Single Family Residence |
| Tax Year | 2025 |
| Parcel Number | 5910010 |
| County | Miller |
| New Construction | No |
| Property Type | Residential |
| HOA | No |
| Attached Garage | Yes |
| Subdivision Name | Tall Oaks IV |
| Garage Y/N | Yes |
| Other Structures | Guest House |
| Full Baths | 2 |
| Status | Active w/Contingencies |
| Directions | Richmond and then left onto Mall Dr. Merge onto I-30. in 3.7 miles take Four States Fair Parkway exit and turn left. In .9 miles turn right onto 296 | Sugar Hill Rd. .4 miles turn left onto Cherrybar |
| City | Texarkana |
| Disclosures | Owner Disclosure |
| Senior Community Y/N | No |
| High School District | Texarkana AR |
| MLS Area | A06 N I30 TXK AR |
| Lot Size Units | Square Feet |
| Lot Size Square Feet | 23522.4 |
| Carport Y/N | No |
| Spa Features | Bath |
| Property Attached Y/N | No |
| Tax Annual Amount | 3118.54 |
| Home Warranty Y/N | No |
| Concessions | No |
| Lease Considered Y/N | No |
| Virtual Tour | https://tour.usamls.net/6904-Cherrybark-Circle-Texarkana-AR-71854/unbranded |
| Building Area Units | Square Feet |
| Living Area Units | Square Feet |
| Standard Status | Active |
| Middle/Junior School District | Texarkana AR |
| Elementary School District | Texarkana AR |
| Tax Lot | 1 |
| Legal Description | Physical Address: 6904 CHERRYBARK CIR Subdivision: TALL OAKS IV SUBD. Block/Lot: N/A / 001 S-T-R: 33-14S-28W Size (Acres): 0.54 Legal: ALL LOT 1 |
| Freehold | BBO,IDX |
Interior Features
| Interior Amenities | High Ceilings,Sheet Rock Walls,Ceiling Fan(s),Smart Thermostat |
|---|---|
| Flooring | Ceramic Tile,Plank,Vinyl |
| Total Fireplaces | 1 |
| Fireplace Features | Gas Log,Living Room |
| Basement (Y/N) | No |
| Air Conditioning Y/N | Yes |
| Heating Y/N | Yes |
| Window Features | Blinds,Drapes,Rods |
| Fireplace Y/N | Yes |
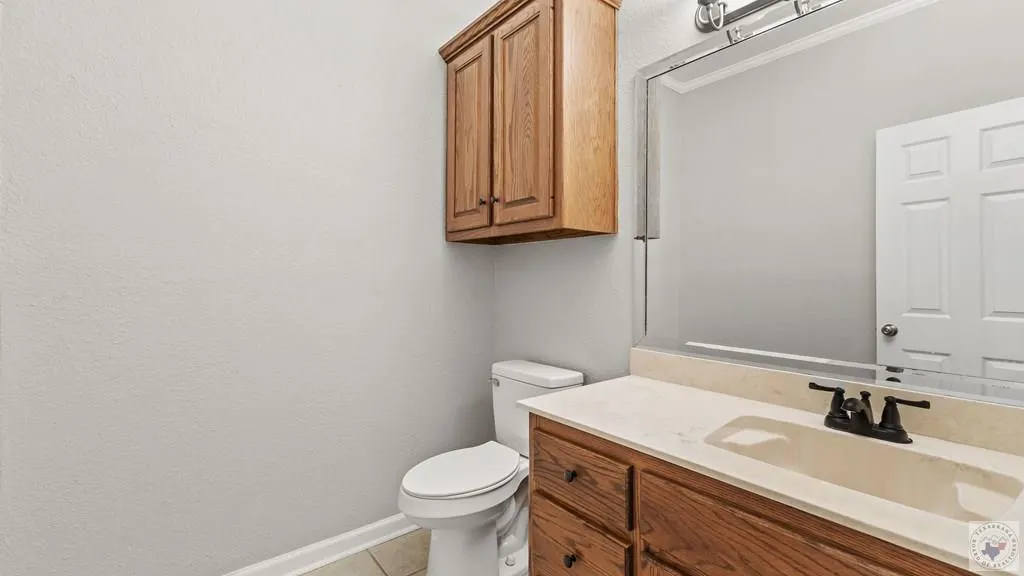
| Half Baths | 1 |
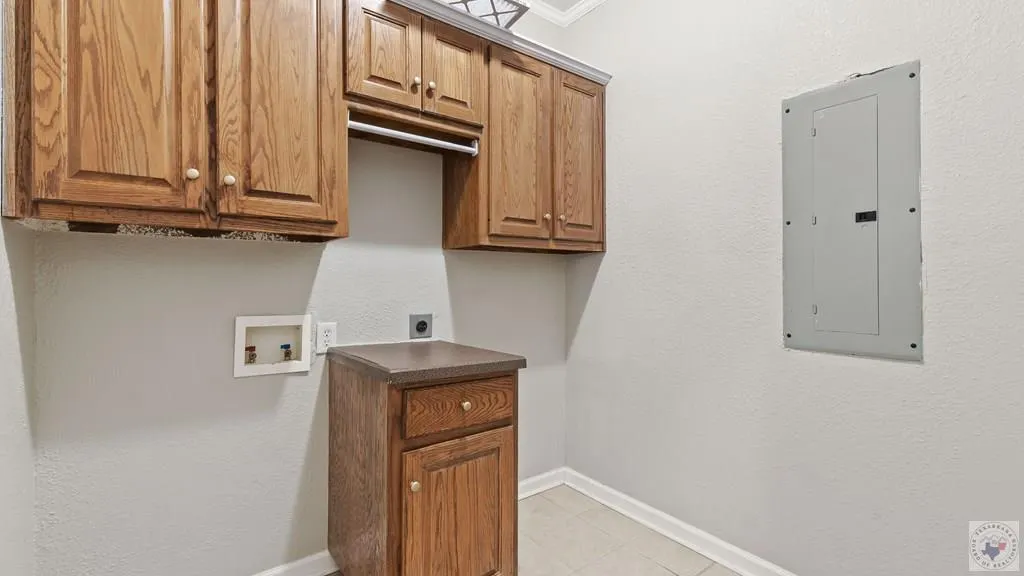
| Laundry Features | Electric Dryer Hookup,Inside,Washer Hookup |
| Total Bedrooms | 4 |
| Total Baths | 3 |
| Kitchen Description | Granite Counters |
Exterior Features
| Exterior Amenities | Rain Gutters,Sprinkler System |
|---|---|
| Fencing | Metal,Wood |
| Parking Features | Attached,Garage Door Opener,Garage Faces Side |
| Lot Features | Corner Lot |
| Water Source | Public |
| Total Parking | 2 |
| Lot Size Area | 23522.4 |
| Foundation Details | Slab |
| Spa | No |
| Building Area Total | 3001 |
| Lot Size Acres | 0.54 |
| Road Surface Type | Concrete,Curbed |
| Waterfront Y/N | No |
| Covered Spaces | 2 |
| Road Frontage Type | City Street |
| Horse Y/N | No |
Amenities
- Foreclosure
- Views
- Short Sale
- New Construction
- Adult 55+
- Lease To Own
- No HOA Fees
- Furnished
- Primary On Main
- Air Conditioning
- Seller Finance
- Green
- Fixer Upper
- Horse
- Golf
- Fireplace
- Deck
- Garage
- Basement
- Pool
Property vs Single Family Average in 71854
Price
Taxes
Year Built
Visits
 © 2026 Texarkana Board of Realtors All rights reserved. Information deemed to be reliable but not guaranteed. The data relating to real estate for sale on this website comes in part from the Broker Reciprocity Program. Real estate listings held by brokerage firms other than Elite Realty Group are marked with the BR logo and detailed information about them includes the name of the listing brokers. Listing broker has attempted to offer accurate data, but buyers are advised to confirm all items.
