
Address
1875 Belmont, Ashdown, AR
Price
$ 425,000
Property Attributes
- MLS#205280
- TypeSingle Family
- Listing Status Active w/Contingencies
- CountyLITTLE RIVER
- CityAshdown
- AreaA11 Little River County
- Neighborhood-------
- Zip71822
- StyleFarm House
- Year Built1996
- Taxes$ 1412
- Price$ 425,000
- Bedrooms5
- Full Bathrooms3
- Half Bathrooms0
- Sqr Footage3384
- Lot Size1.14 Acres
Data Source:
Texarkana MLS (TXMLS)
Property Description
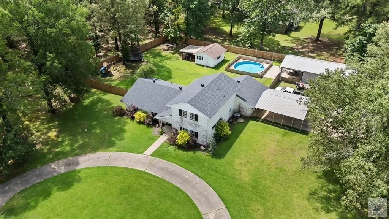
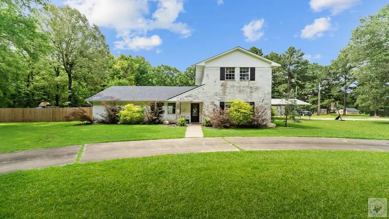
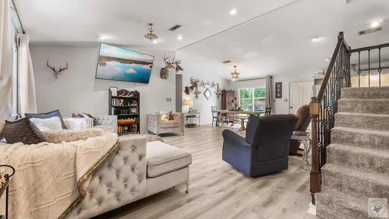
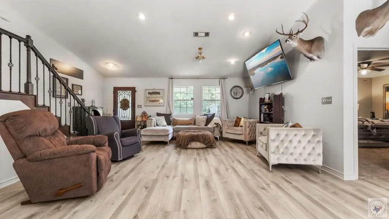
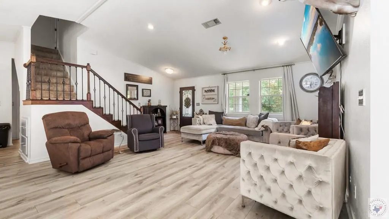
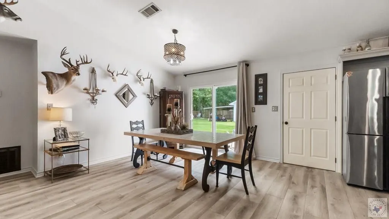
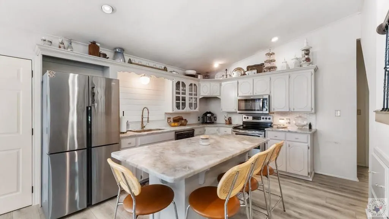
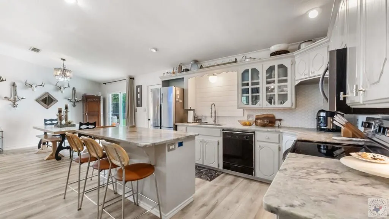
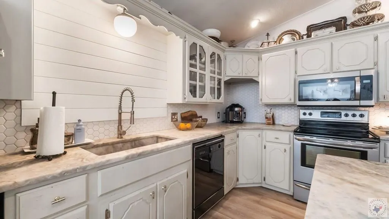
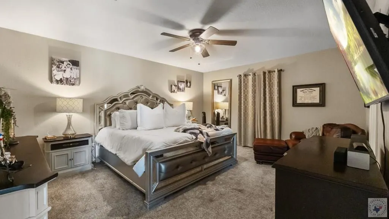
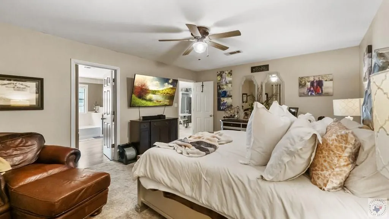
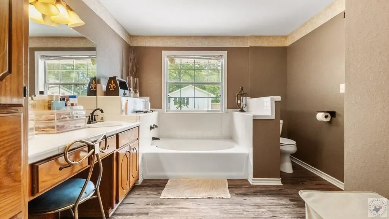
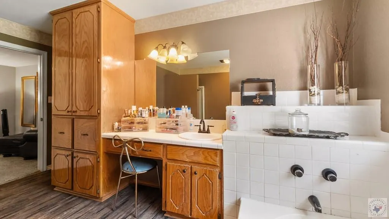
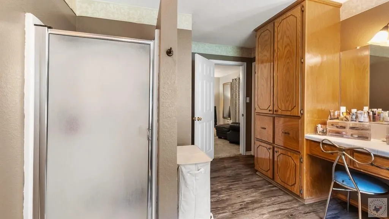
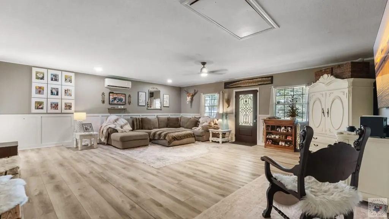
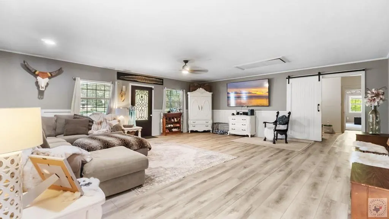
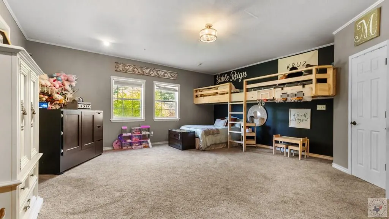
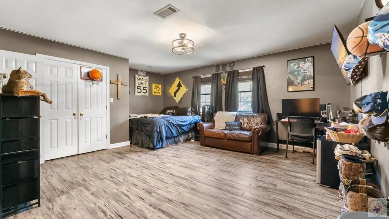
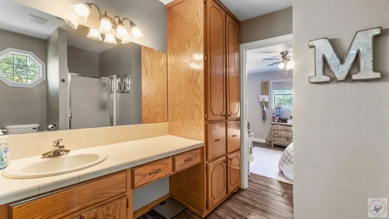
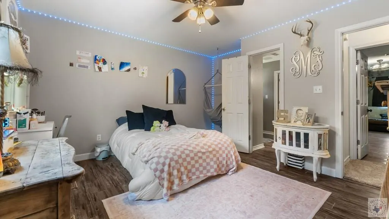
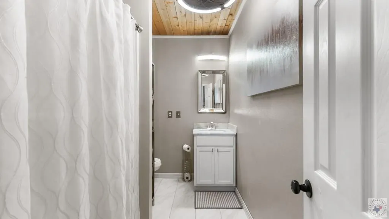
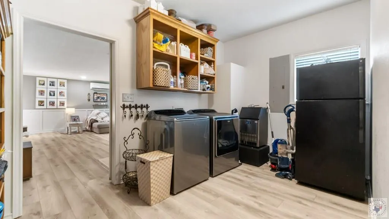
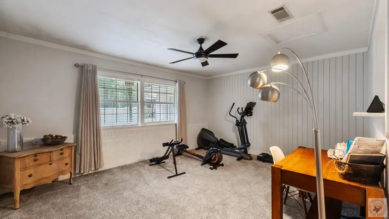
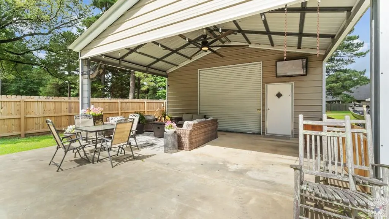
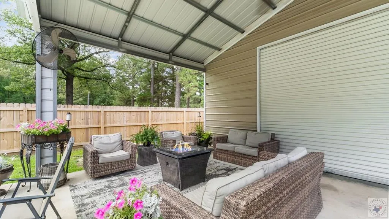
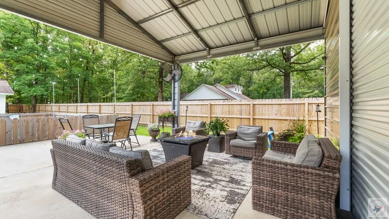
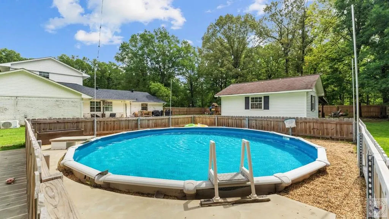
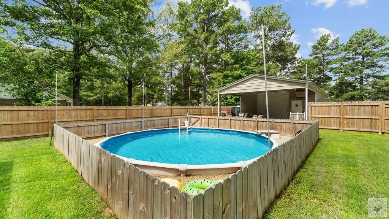
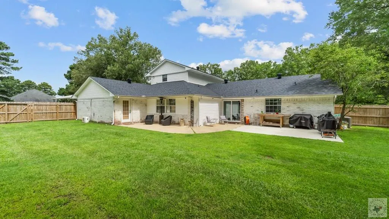
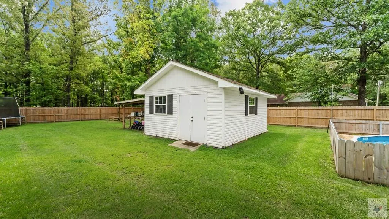
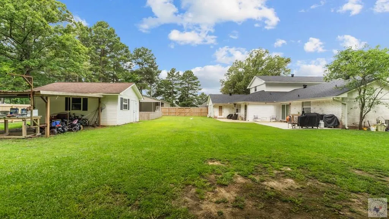
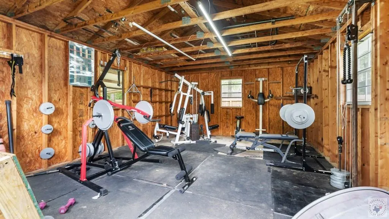
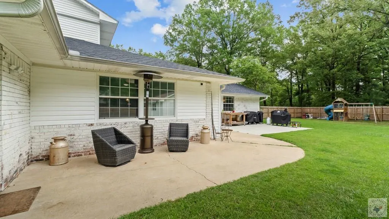
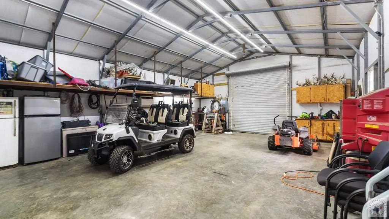
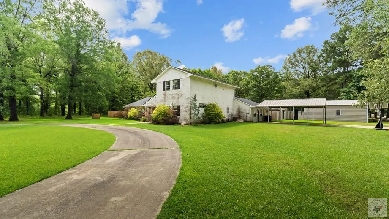
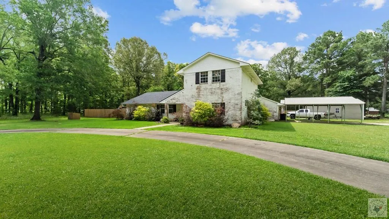
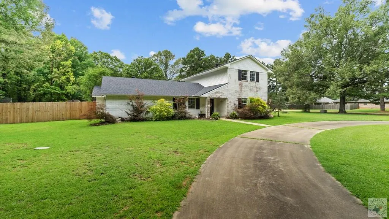
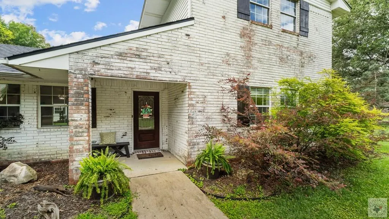
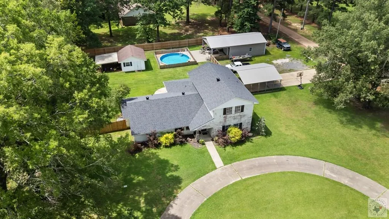
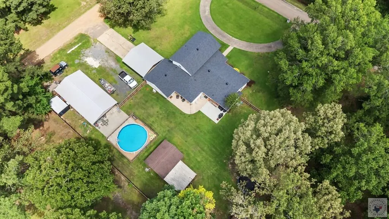
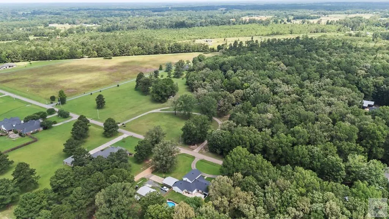
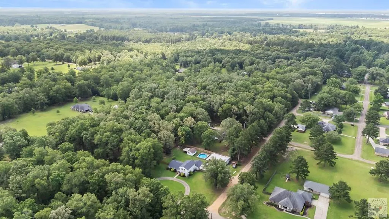
Tucked away on a beautifully landscaped 1.14-acre corner lot in one of Ashdown's most sought-after neighborhoods, this spacious five-bedroom, three-bath residence offers the rare combination of privacy, functionality, and room to grow. With approximately 3,400 square feet, the thoughtfully designed floor plan features two generous living areas, providing flexibility for entertaining, multi-generational living, a home office, or play space. Each of the five bedrooms includes a walk-in closet, creating exceptional storage throughout. The heart of the home is the updated kitchen, highlighted by stunning leathered granite countertops and open sightlines to the main living spaces. Recent interior updates, including laminate flooring throughout the downstairs, offer a fresh, modern feel with low-maintenance appeal. Outside, the improvements continue. A newer roof, privacy fencing, and extensive outdoor amenities make this property stand apart. The impressive 25x46 shop with attached patio creates endless possibilities for hobbies, projects, recreational storage, or a home business. A secondary outbuilding and storage shed provide even more versatility, while the above-ground pool offers the perfect place to relax and unwind during Arkansas summers. Properties offering this much square footage, acreage, storage, and flexibility are increasingly difficult to find. Conveniently located just minutes from schools, shopping, dining, and everyday conveniences, 1875 Belmont Road delivers the space you need with the lifestyle you've been searching for. Owner is a licensed real estate agent.
| Price History | |
|---|---|
| 6/13/2026 | Listed $425,000 |
General Features
| Heating | Central |
|---|---|
| Cooling | Central Air |
| Possession | Close Of Escrow |
| Roof | Architectural Shingles |
| Appliances | Dishwasher |
| Garage Spaces | 2 |
| Patio/Porch Features | Covered |
| Architectural Style | Farm House |
| Pool Features | Vinyl |
| Construction Materials | Brick,Vinyl Siding |
| Year Built | 1996 |
| Stories Count | 2 |
| Levels | Two |
| Property Subtype | Single Family Residence |
| Parcel Number | 07002834004 |
| County | Little River |
| New Construction | No |
| Property Type | Residential |
| HOA | No |
| Attached Garage | No |
| Subdivision Name | ------- |
| Garage Y/N | Yes |
| Other Structures | Outbuilding,Workshop |
| Full Baths | 3 |
| Status | Active w/Contingencies |
| Directions | From Texarkana,take US-71 North toward Ashdown. Continue into Ashdown and turn onto Belmont Road. Follow Belmont Road through one of Ashdown's most established residential areas,and the property will |
| City | Ashdown |
| Senior Community Y/N | No |
| High School District | Ashdown |
| MLS Area | A11 Little River County |
| Lot Size Units | Acres |
| Lot Size Square Feet | 49658.4 |
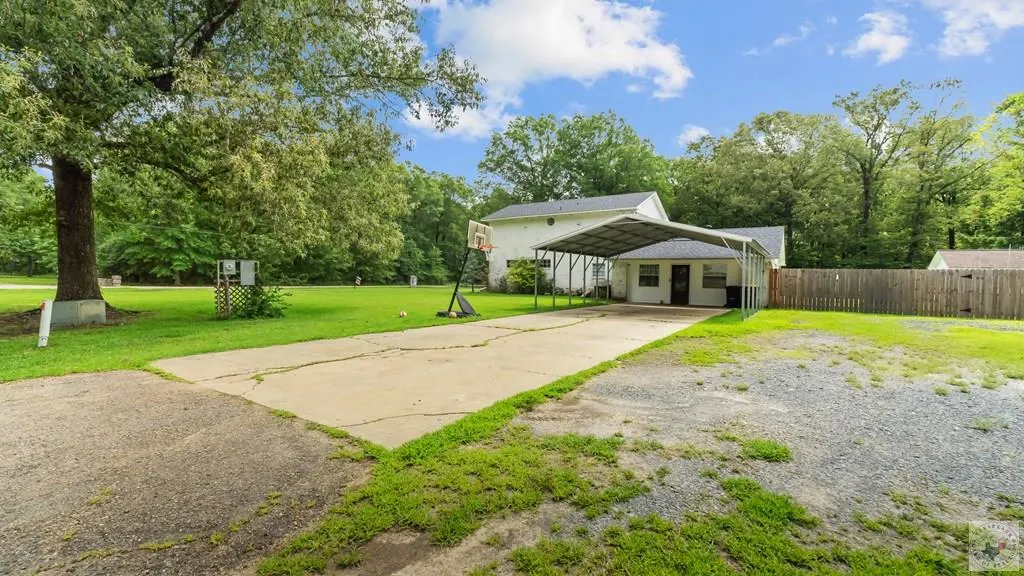
| Carport Spaces | 2 |
| Carport Y/N | Yes |
| Property Attached Y/N | No |
| Tax Annual Amount | 1412 |
| Home Warranty Y/N | No |
| Concessions | No |
| Lease Considered Y/N | No |
| Virtual Tour | https://tour.usamls.net/1875-Belmont-Ashdown-AR-71822/unbranded |
| Building Area Units | Square Feet |
| Living Area Units | Square Feet |
| Standard Status | Active |
| Middle/Junior School District | Ashdown |
| Elementary School District | Ashdown |
| Tax Lot | n/a |
| Legal Description | 33-12-29 ASHDOWN CITY METES & BOUNDS |
| Freehold | BBO,IDX |
Interior Features
| Flooring | Luxury Vinyl |
|---|---|
| Total Fireplaces | 1 |
| Basement (Y/N) | No |
| Air Conditioning Y/N | Yes |
| Heating Y/N | Yes |
| Fireplace Y/N | Yes |
| Total Bedrooms | 5 |
| LivingAreaSource | Owner |
| Below Grade Finished Area Source | Owner |
| Above Grade Finished Area Source | Owner |
| Total Baths | 3 |
| Kitchen Description | Granite Counters,Kitchen Island |
Exterior Features
| Exterior Amenities | Courtyard |
|---|---|
| Parking Features | Detached Carport,Golf Cart Garage,Parking Pad,Workshop in Garage |
| Lot Features | Corner Lot |
| Total Parking | 4 |
| Lot Size Area | 1.14 |
| Foundation Details | Slab |
| Spa | No |
| Building Area Total | 3384 |
| Lot Dimensions | 1.14 |
| Lot Size Acres | 1.14 |
| Road Surface Type | Gravel |
| Lot Size Source | Owner |
| Waterfront Y/N | No |
| Covered Spaces | 4 |
| Horse Y/N | No |
Amenities
- Foreclosure
- Views
- Short Sale
- New Construction
- Adult 55+
- Lease To Own
- No HOA Fees
- Furnished
- Primary On Main
- Air Conditioning
- Seller Finance
- Green
- Fixer Upper
- Horse
- Golf
- Fireplace
- Deck
- Garage
- Basement
- Pool
Property vs Single Family Average in 71822
Price
Taxes
Year Built
Visits
 © 2026 Texarkana Board of Realtors All rights reserved. Information deemed to be reliable but not guaranteed. The data relating to real estate for sale on this website comes in part from the Broker Reciprocity Program. Real estate listings held by brokerage firms other than Elite Realty Group are marked with the BR logo and detailed information about them includes the name of the listing brokers. Listing broker has attempted to offer accurate data, but buyers are advised to confirm all items.
