




Address
1049 Brown Dr, Wake Village, TX
Price
$ 379,900
Property Attributes
- MLS#205604
- TypeSingle Family
- Listing Status Active
- CountyBOWIE
- CityWake Village
- AreaT06 Wake Village
- NeighborhoodVillage North 14th
- Zip75501
- StyleTraditional
- Year Built2016
- Taxes$ 6733
- Price$ 379,900
- Bedrooms3
- Full Bathrooms2
- Half Bathrooms1
- Sqr Footage2686
- Lot Size0.71 Acres
Data Source:
Texarkana MLS (TXMLS)
Property Description
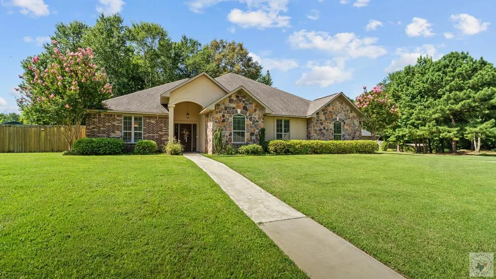
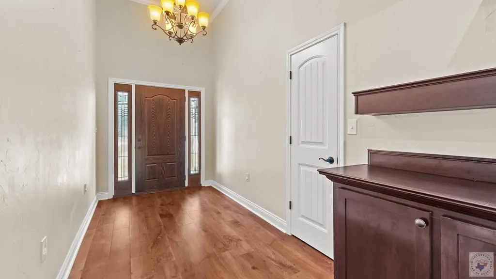
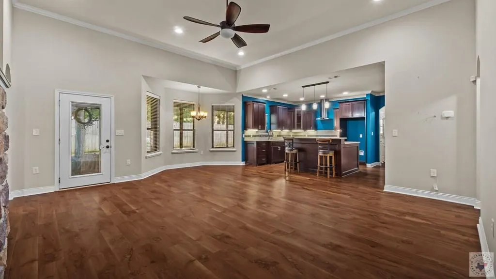
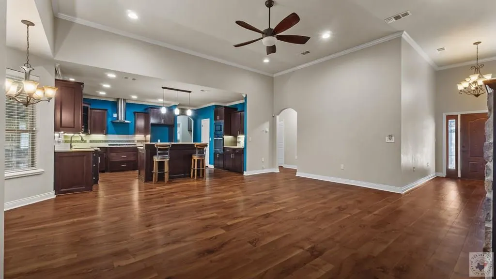
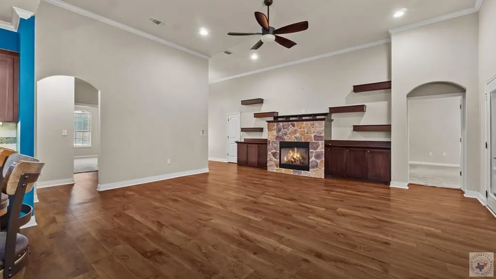
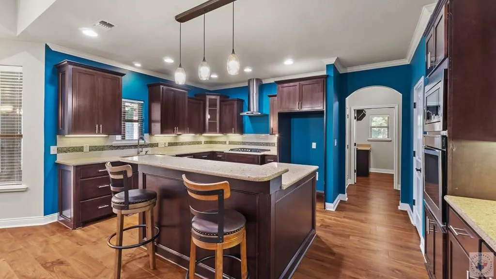
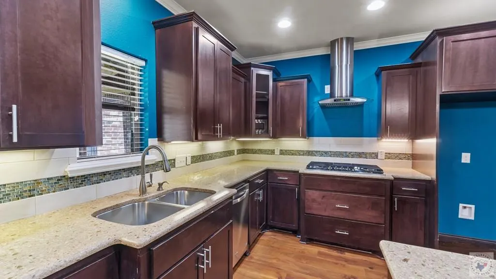
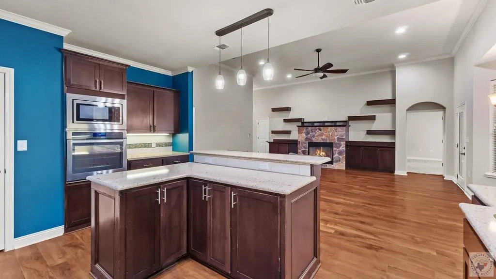
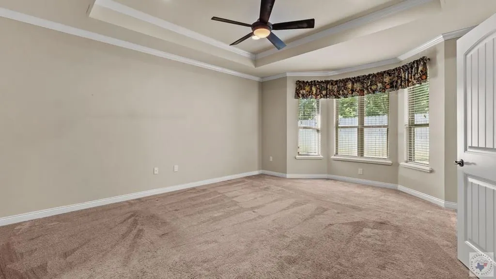
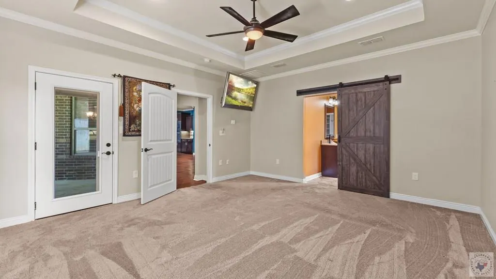
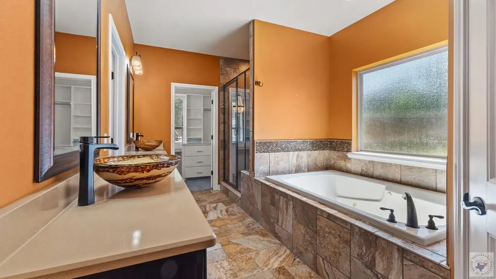
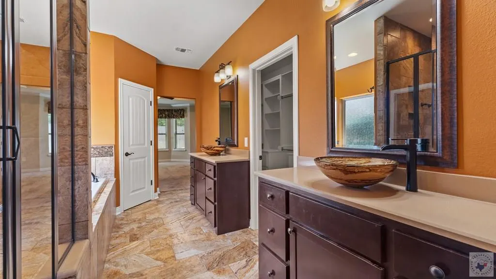
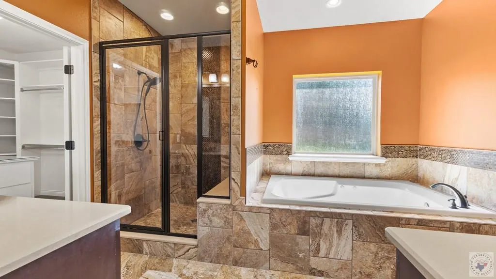
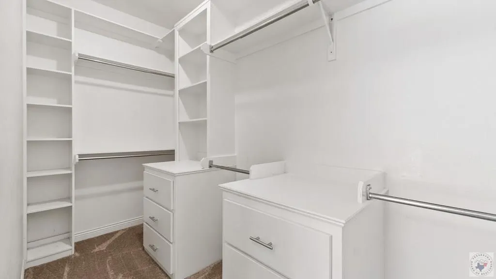
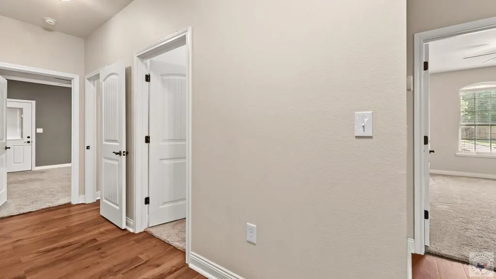
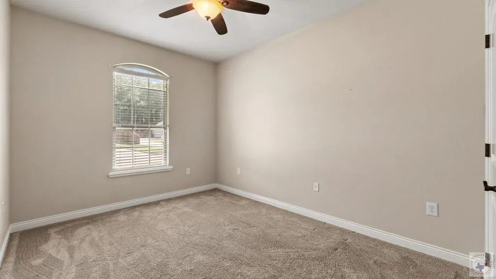
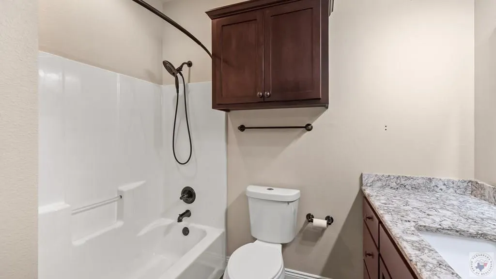
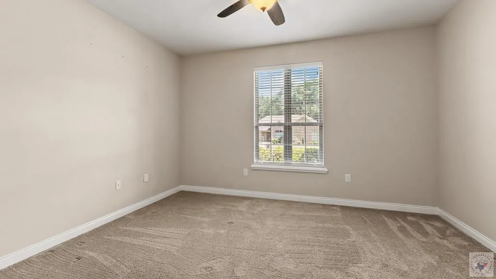
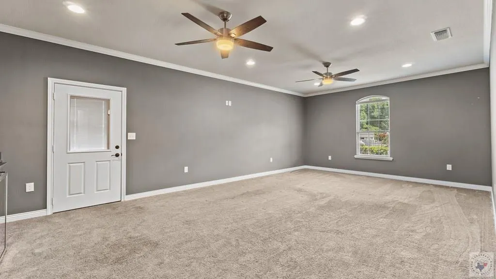
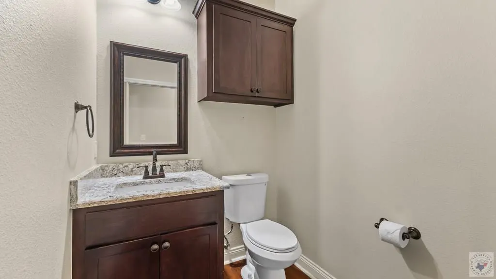
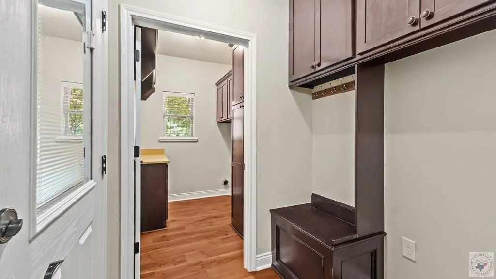
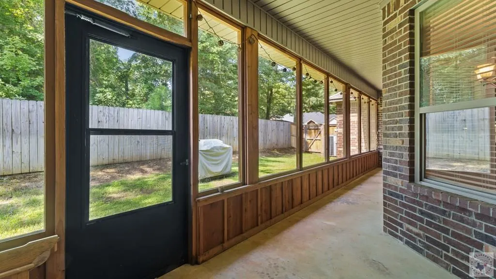
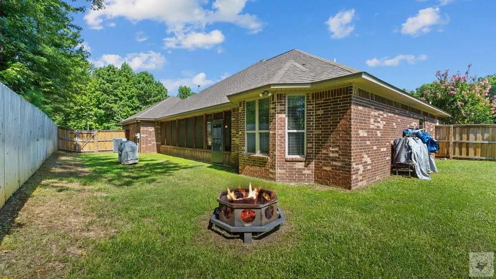
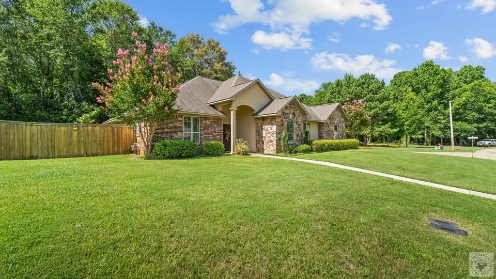
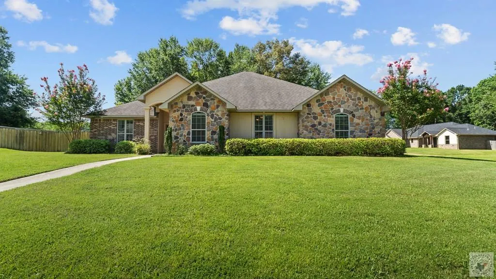
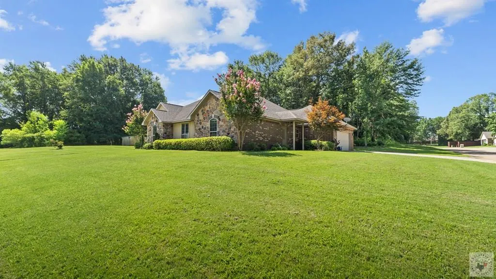
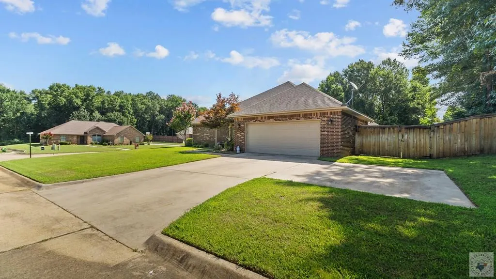
Welcome to this beautiful 3-bedroom, 2.5-bath home offering 2,688 square feet of thoughtfully designed living space, nestled on a spacious cul-de-sac lot with the rare bonus of an additional full-size lot directly behind the property, providing added privacy and endless possibilities. Step inside to discover a versatile front den with its own private entrance, perfect for a home office, media room, or flex space. The open-concept floor plan seamlessly connects the spacious living room, dining area, and gourmet kitchen, making it ideal for entertaining. The living room is anchored by a stunning rock fireplace featuring upgraded gas logs that beautifully complement the home's exterior stonework. The chef's kitchen boasts a large center island with breakfast bar, abundant cabinetry, and generous counter space. Luxury vinyl plank flooring flows throughout the main living areas, while the bedrooms and den are comfortably carpeted. A convenient mudroom is located just off the side-entry garage. Retreat to the luxurious primary suite featuring a spa-like bath with dual vanities, a large walk-in shower with bench seating, a relaxing, jetted tub, and the incredible “Diva Room” closet. This dream closet includes a beautiful chandelier, center island with 12 oversized drawers, extensive built-in shelving, and a window that fills the space with natural light. Additional features include a screened-in back porch perfect for year-round enjoyment, abundant storage throughout the home, a full sprinkler system servicing the front yard, backyard, and flowerbeds, and beautiful white azaleas lining the front of the home. This exceptional property combines quality craftsmanship, spacious living, beautiful landscaping, and an unbeatable setting—making it a place you'll be proud to call home. Bonus Opportunity: In addition to the home and included rear lot, a third adjoining lot is available for purchase separately, offering even more space and future possibilities.
| Price History | |
|---|---|
| 7/22/2026 | Listed $389,900 |
| 8/11/2026 | 3$379,900 |
General Features
| Sewer | Public Sewer |
|---|---|
| Heating | Central,Natural Gas |
| Cooling | Central Air,Electric |
| Utilities | Gas - Summit Utilities |
| Possession | Close Of Escrow |
| Roof | Composition |
| Appliances | Dishwasher,Electric Oven,Exhaust Fan,Gas Cooktop,Microwave |
| Garage Spaces | 2 |
| Patio/Porch Features | Covered,Patio,Porch,Screened |
| Architectural Style | Traditional |
| Pool Features | None |
| Construction Materials | Brick |
| Year Built | 2016 |
| Electric | Electric - AEP Swepco |
| Stories Count | 1 |
| Levels | One |
| Property Subtype | Single Family Residence |
| Parcel Number | 52661,52660 |
| County | Bowie |
| New Construction | No |
| Property Type | Residential |
| HOA | No |
| Attached Garage | Yes |
| Subdivision Name | Village North 14th |
| Garage Y/N | Yes |
| Full Baths | 2 |
| Status | Active |
| Directions | Take Redwater Road,turn on Arizona,follow down and turn left on Brown,house will be on corner |
| City | Wake Village |
| Disclosures | Owner Disclosure |
| Senior Community Y/N | No |
| High School District | TISD |
| MLS Area | T06 Wake Village |
| Lot Size Units | Square Feet |
| Lot Size Square Feet | 30927.6 |
| Carport Y/N | No |
| Property Attached Y/N | No |
| Tax Annual Amount | 6733.35 |
| Home Warranty Y/N | No |
| Concessions | No |
| Lease Considered Y/N | No |
| Virtual Tour | https://tour.usamls.net/1049-Brown-Dr-Wake-Village-TX-75501/unbranded |
| Building Area Units | Square Feet |
| Living Area Units | Square Feet |
| Standard Status | Active |
| Middle/Junior School District | TISD |
| Elementary School District | TISD |
| Tax Lot | 14,16 |
| Legal Description | Lot 14,15 Blk 15 Village North 14th |
| Freehold | BBO,IDX |
Interior Features
| Interior Amenities | High Ceilings,Sheet Rock Walls,Ceiling Fan(s) |
|---|---|
| Flooring | Carpet,Ceramic Tile,Luxury Vinyl,Plank |
| Total Fireplaces | 1 |
| Fireplace Features | Family Room,Gas Log |
| Basement (Y/N) | No |
| Air Conditioning Y/N | Yes |
| Heating Y/N | Yes |
| Window Features | Blinds |
| Fireplace Y/N | Yes |
| Half Baths | 1 |
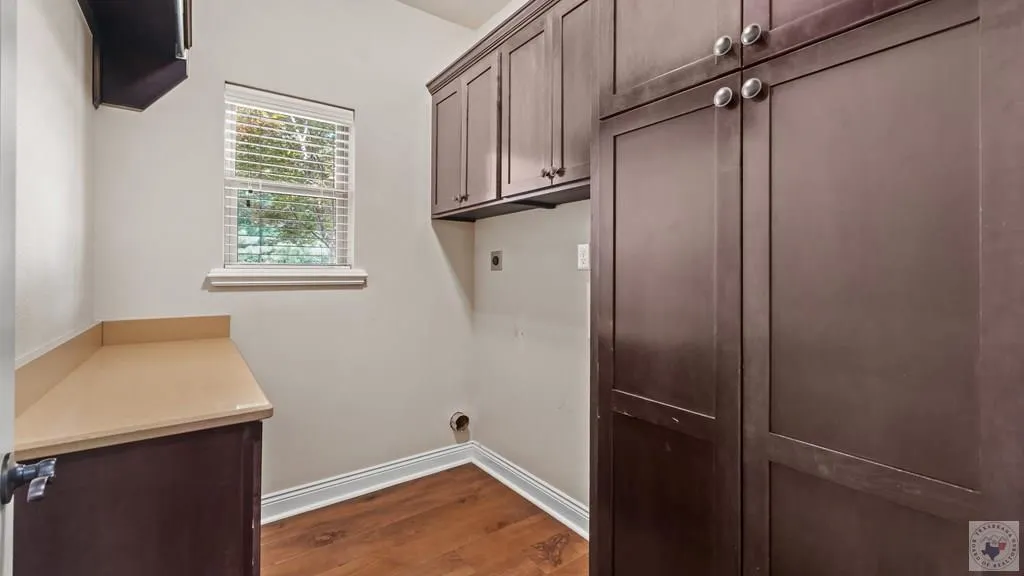
| Laundry Features | Electric Dryer Hookup,Inside,Washer Hookup |
| Total Bedrooms | 3 |
| Total Baths | 3 |
| Kitchen Description | Granite Counters,Kitchen Island,Quartz Counters |
Exterior Features
| Exterior Amenities | Sprinkler System |
|---|---|
| Fencing | Privacy |
| Parking Features | Attached,Garage Faces Side |
| Lot Features | Corner Lot,Cul-De-Sac |
| Water Source | Public |
| Total Parking | 2 |
| Lot Size Area | 30927.6 |
| Foundation Details | Slab |
| Spa | No |
| Building Area Total | 2686 |
| Lot Size Acres | 0.71 |
| Road Surface Type | Concrete |
| Waterfront Y/N | No |
| Covered Spaces | 2 |
| Road Frontage Type | City Street |
| Horse Y/N | No |
Amenities
- Foreclosure
- Views
- Short Sale
- New Construction
- Adult 55+
- Lease To Own
- No HOA Fees
- Furnished
- Primary On Main
- Air Conditioning
- Seller Finance
- Green
- Fixer Upper
- Horse
- Golf
- Fireplace
- Deck
- Garage
- Basement
- Pool
Property vs Single Family Average in 75501
Price
Taxes
Year Built
Visits
 © 2026 Texarkana Board of Realtors All rights reserved. Information deemed to be reliable but not guaranteed. The data relating to real estate for sale on this website comes in part from the Broker Reciprocity Program. Real estate listings held by brokerage firms other than Elite Realty Group are marked with the BR logo and detailed information about them includes the name of the listing brokers. Listing broker has attempted to offer accurate data, but buyers are advised to confirm all items.
