







Address
305 Northcrest Dr, Wake Village, TX
Price
$ 269,700
Property Attributes
- MLS#205862
- TypeSingle Family
- Listing Status Active
- CountyBOWIE
- CityWake Village
- AreaT06 Wake Village
- NeighborhoodVillage North 1st
- Zip75503
- StyleRanch
- Year Built1985
- Taxes$ 4793
- Price$ 269,700
- Bedrooms3
- Full Bathrooms2
- Half Bathrooms0
- Sqr Footage2028
- Lot Size0.26 Acres
Data Source:
Texarkana MLS (TXMLS)
Property Description
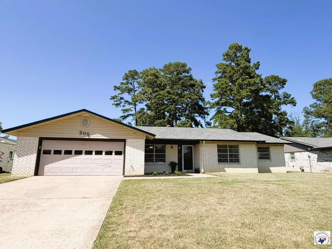
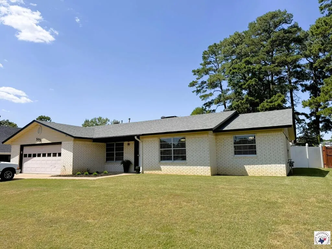
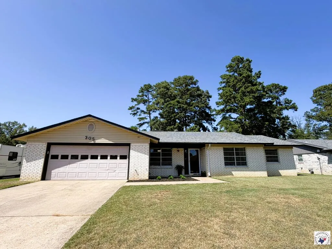
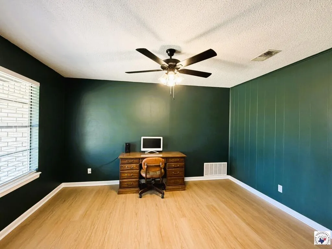
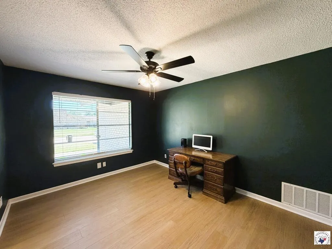
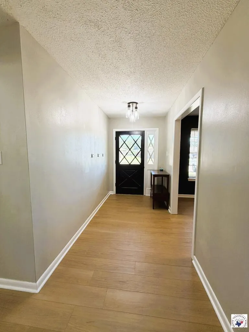
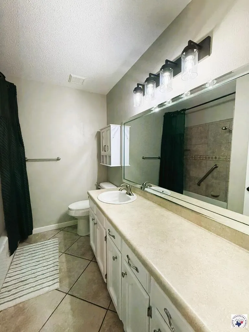
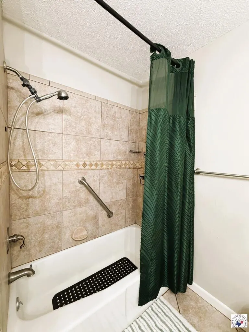
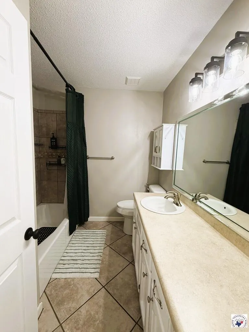
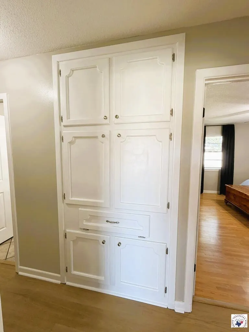
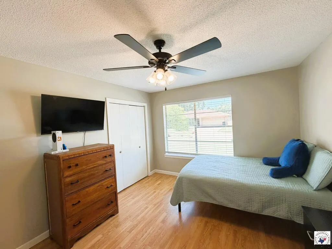
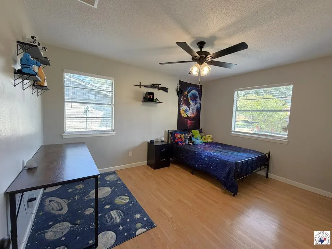
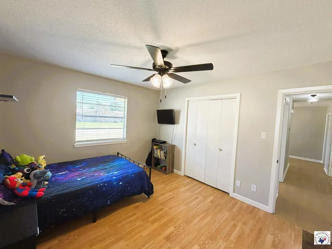
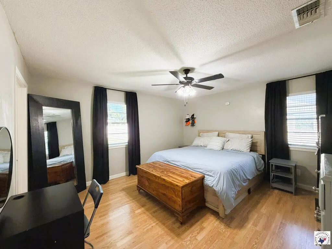
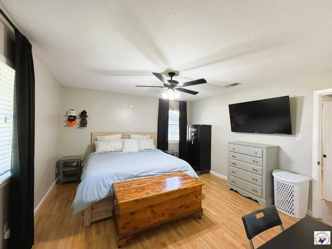
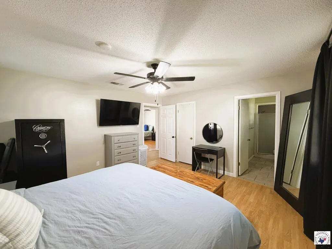
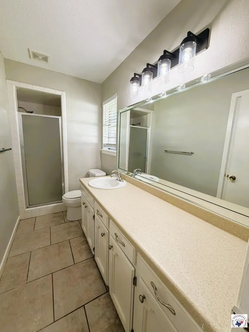
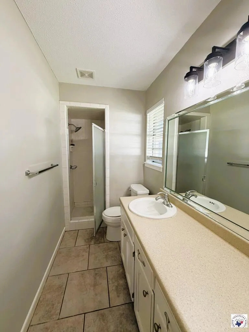
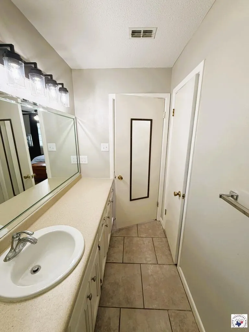
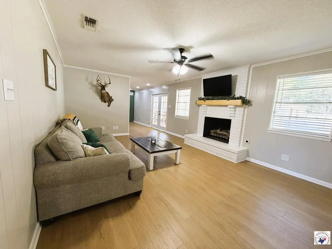
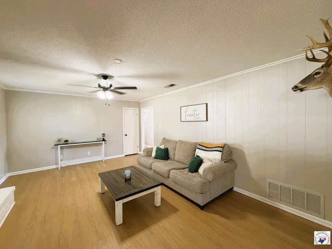
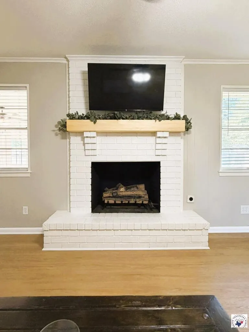
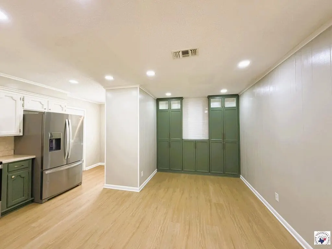
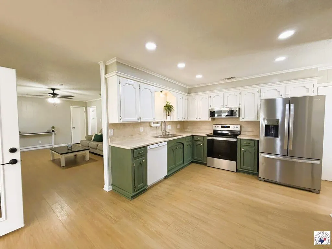
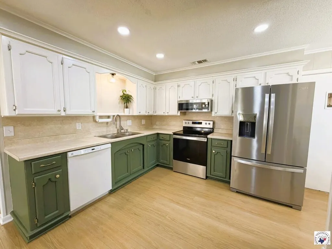
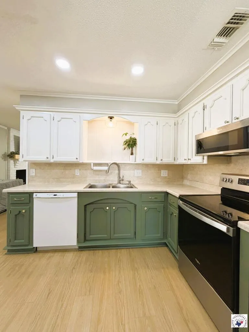
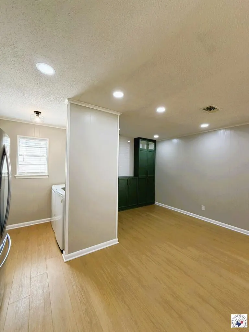
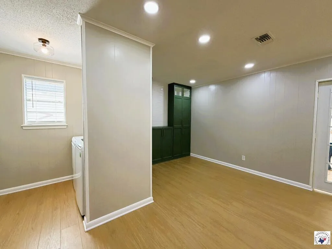
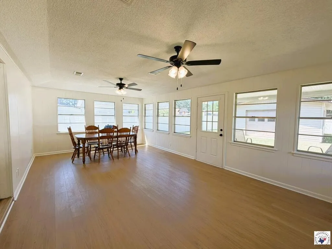
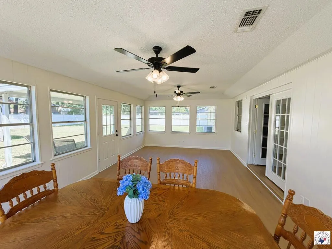
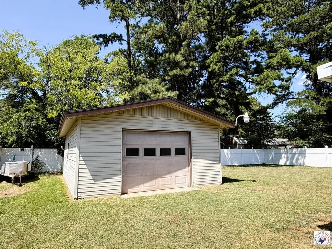
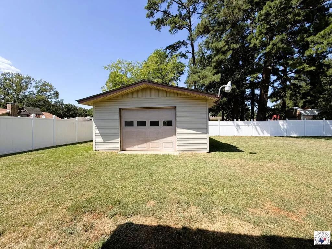
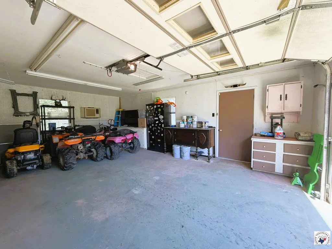
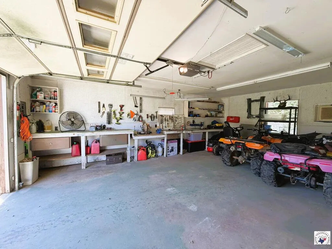
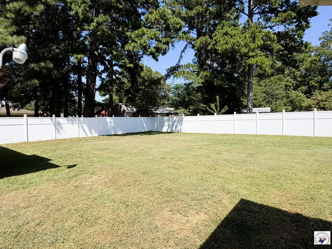
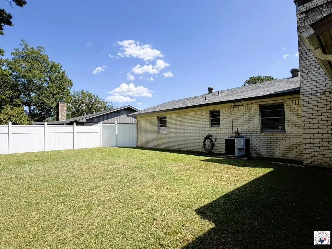
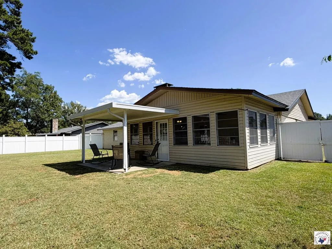
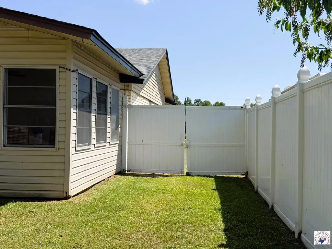
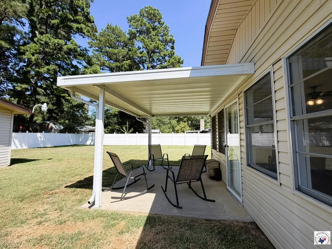
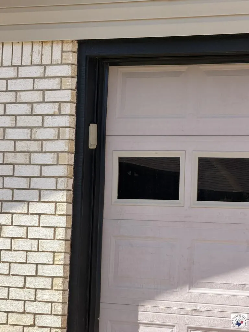
Super cute, spotless, & move-in ready! The owners have been hard at work preparing this wonderful home for its new owner. Step inside the spacious foyer, where you'll find a versatile office to the left. This flexible space could also serve as a formal dining room or occasional guest bedroom. Just beyond the entry is an expansive living area featuring a beautiful brick fireplace with gas logs. The living room flows seamlessly into the breakfast area, complete with gorgeous newly built cabinetry for additional storage. Sought-after sage green cabinet doors add warmth and character to both the built-ins and the lower kitchen cabinets. The stainless steel Whirlpool range and low-profile microwave were replaced in 2023. Off the breakfast area is a huge sunroom, currently being used as a dining room. With plenty of space beyond a dining table, this bright and inviting room offers endless possibilities. The sunroom opens to a covered patio and a large, fully privacy-fenced backyard. The attractive six-foot white vinyl fence includes a single gate on one side and a double gate on the other for convenient access. The backyard also features an impressive 18' x 25' detached shop or garage with both a walk-through door and an overhead door—perfect for storing lawn equipment, enjoying a workshop, or parking an additional vehicle. Back inside, you'll find three spacious bedrooms located down the hall. The primary bedroom includes two closets and a private bathroom with a walk-in shower. A generously sized guest bathroom is conveniently located off the hallway. Recent improvements include fresh interior paint, beautiful new flooring throughout, new interior trim, new disc lighting in the kitchen and breakfast area, & new light fixtures and ceiling fans throughout. Several doors have also been replaced, along with all-new doorknobs. The roof & exterior HVAC unit were replaced in 2023, the water heater was replaced in 2024. This charming home is ready to welcome its new owner!
| Price History | |
|---|---|
| 8/20/2026 | Listed $269,700 |
General Features
| Sewer | Public Sewer |
|---|---|
| Heating | Central,Natural Gas |
| Cooling | Central Air,Electric |
| Utilities | Cable Available,Gas - Summit Utilities |
| Possession | Close Of Escrow |
| Roof | Composition |
| Appliances | Dishwasher,Electric Range,Gas Water Heater,Microwave |
| Garage Spaces | 2 |
| Patio/Porch Features | Covered,Patio,Porch |
| Architectural Style | Ranch |
| Pool Features | None |
| Construction Materials | Brick |
| Year Built | 1985 |
| Electric | Electric - AEP Swepco |
| Stories Count | 1 |
| Levels | One |
| Property Subtype | Single Family Residence |
| Tax Year | 2026 |
| Parcel Number | 52183 |
| County | Bowie |
| New Construction | No |
| Property Type | Residential |
| HOA | No |
| Attached Garage | No |
| Subdivision Name | Village North 1st |
| Garage Y/N | Yes |
| Green Energy Generation | Wind |
| Other Structures | Outbuilding,Workshop |
| Full Baths | 2 |
| Status | Active |
| Directions | From Kings Hwy,turn onto W. Greenfield,then 1st Left on Village Ln,Right on Northcrest OR...from I-369,take Wake Village Exit,turn on Redwater Rd. Follow around round-about,staying on Redwater Rd,in |
| City | Wake Village |
| Disclosures | Owner Disclosure,Paint Disclosure |
| Senior Community Y/N | No |
| High School District | TISD |
| MLS Area | T06 Wake Village |
| Lot Size Units | Square Feet |
| Lot Size Square Feet | 11325.6 |
| Carport Y/N | No |
| Property Attached Y/N | No |
| Tax Annual Amount | 4793 |
| Home Warranty Y/N | No |
| Concessions | No |
| Lease Considered Y/N | No |
| Virtual Tour | https://tour.usamls.net/305-Northcrest-Dr-Wake-Village-TX-75503/unbranded |
| Building Area Units | Square Feet |
| Living Area Units | Square Feet |
| Standard Status | Active |
| Middle/Junior School District | TISD |
| Elementary School District | TISD |
| Tax Lot | 7 |
| Legal Description | Lot 7,Block/Tract 4,Village North 1st containing .26 acres |
| Freehold | BBO,IDX |
Interior Features
| Interior Amenities | H/S Detector,Sheet Rock Walls,Ceiling Fan(s) |
|---|---|
| Flooring | Luxury Vinyl |
| Total Fireplaces | 1 |
| Fireplace Features | Family Room,Gas Log,Gas Starter,Wood Burning |
| Basement (Y/N) | No |
| Air Conditioning Y/N | Yes |
| Heating Y/N | Yes |
| Window Features | Blinds |
| Fireplace Y/N | Yes |
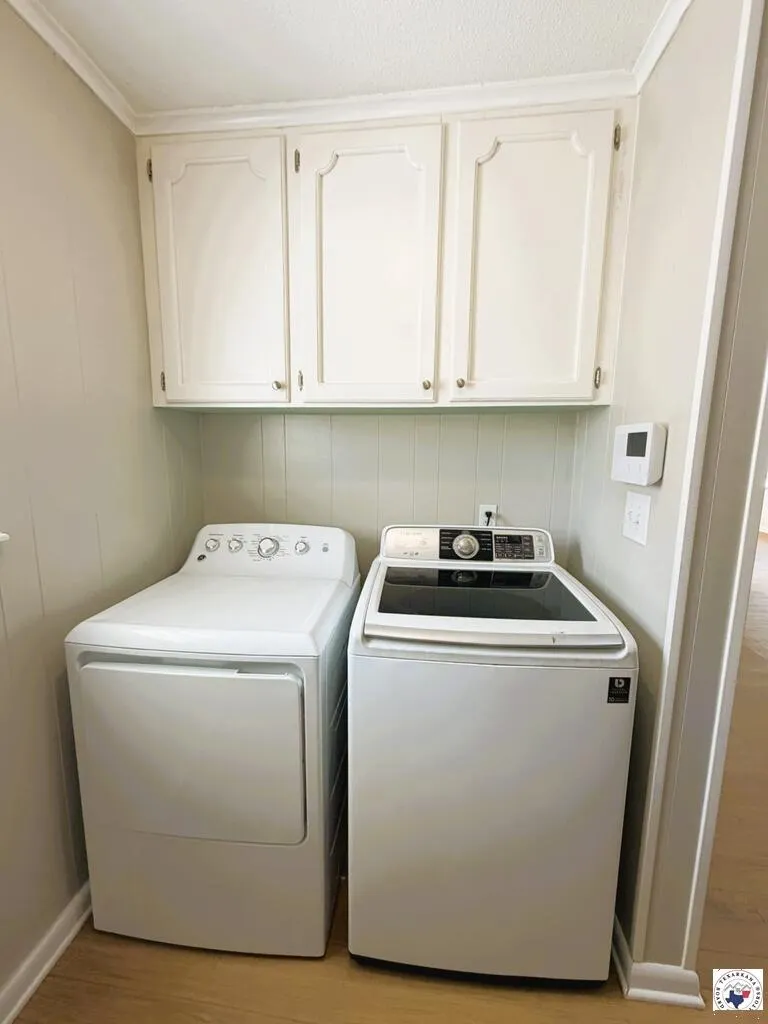
| Laundry Features | Electric Dryer Hookup,Inside,Washer Hookup |
| Total Bedrooms | 3 |
| Total Baths | 2 |
| Kitchen Description | Formica Countertops,L-Shaped |
Exterior Features
| Exterior Amenities | Rain Gutters,Lighting |
|---|---|
| Fencing | Vinyl |
| Parking Features | Garage Door Opener,Garage Faces Front |
| Water Source | Public |
| Total Parking | 2 |
| Lot Size Area | 11325.6 |
| Spa | No |
| Building Area Total | 2028 |
| Lot Size Acres | 0.26 |
| Road Surface Type | Concrete |
| Waterfront Y/N | No |
| Covered Spaces | 2 |
| Door Features | Storm Door(s) |
| Road Frontage Type | City Street |
| Horse Y/N | No |
Amenities
- Foreclosure
- Views
- Short Sale
- New Construction
- Adult 55+
- Lease To Own
- No HOA Fees
- Furnished
- Primary On Main
- Air Conditioning
- Seller Finance
- Green
- Fixer Upper
- Horse
- Golf
- Fireplace
- Deck
- Garage
- Basement
- Pool
Property vs Single Family Average in 75503
Price
Taxes
Year Built
Visits
 © 2026 Texarkana Board of Realtors All rights reserved. Information deemed to be reliable but not guaranteed. The data relating to real estate for sale on this website comes in part from the Broker Reciprocity Program. Real estate listings held by brokerage firms other than Elite Realty Group are marked with the BR logo and detailed information about them includes the name of the listing brokers. Listing broker has attempted to offer accurate data, but buyers are advised to confirm all items.
