
Price Reduction - Waterfront
Address
1324 Hwy 67, Naples, TX
Price
$ 139,500
Property Attributes
- MLS#205898
- TypeSingle Family
- Listing Status Active
- CountyCASS
- CityNaples
- AreaT11 Cass County
- NeighborhoodSee Parcel
- Zip75568
- StyleManufactured Housing,Mobile
- Year Built1999
- Taxes$ 132
- Price$ 139,500
- Bedrooms3
- Full Bathrooms2
- Half Bathrooms0
- Sqr Footage1216
- Lot Size2.07 Acres
Data Source:
Texarkana MLS (TXMLS)
Property Description
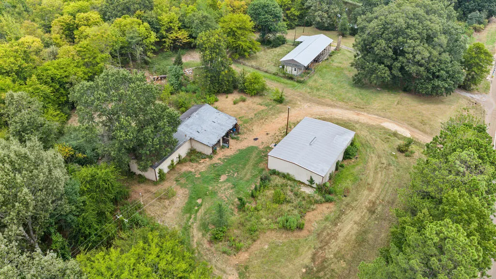
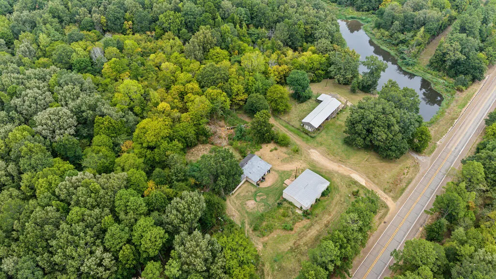
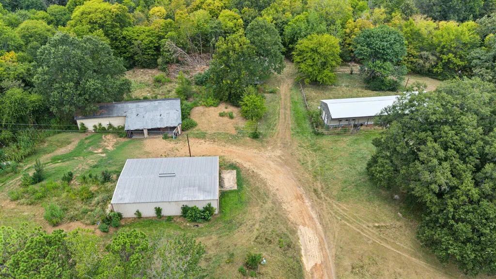
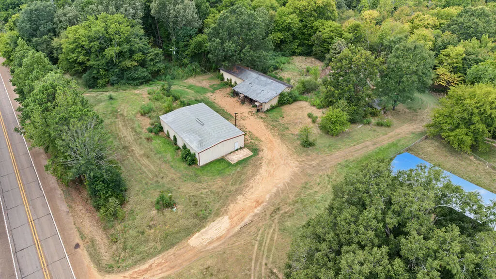
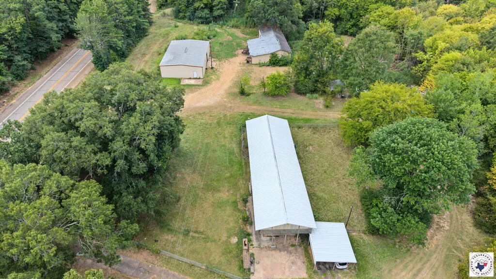
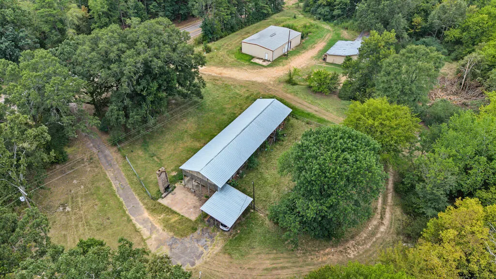
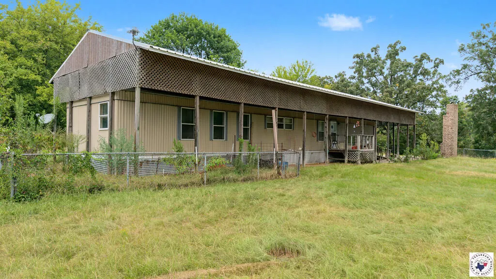
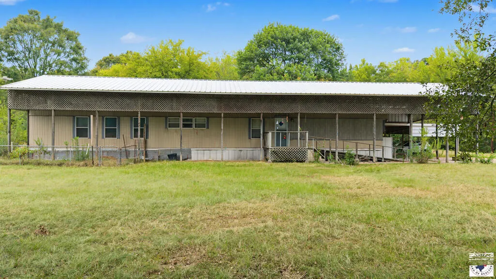
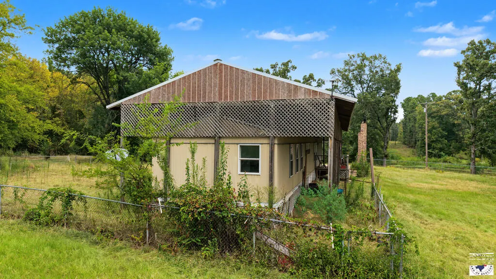
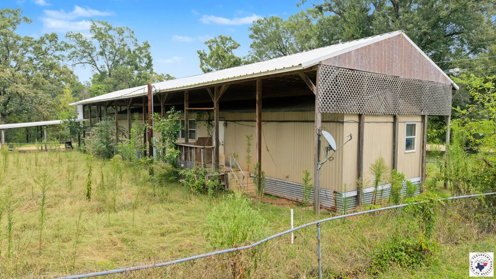
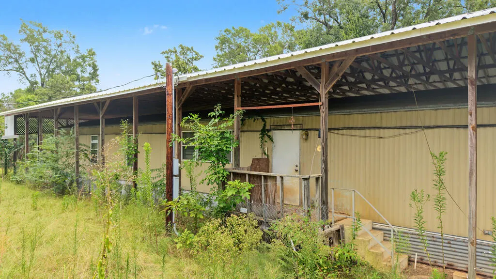
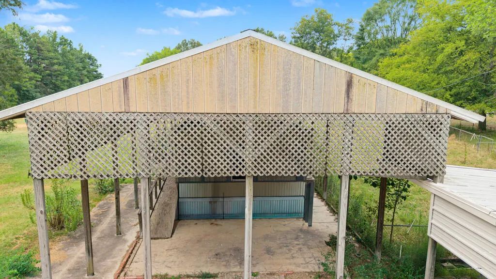
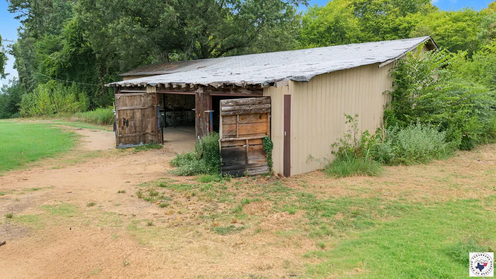
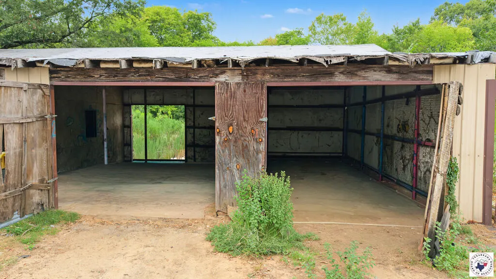
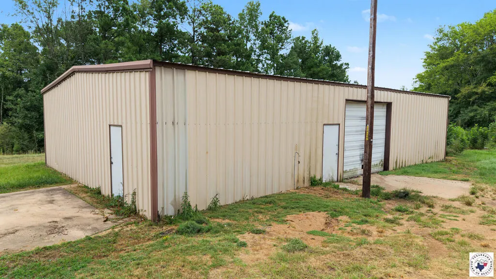
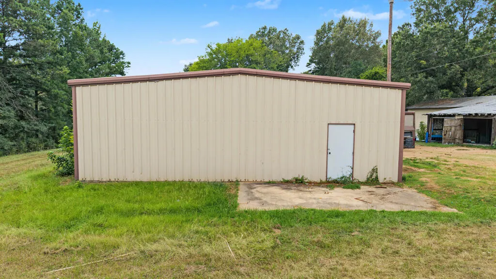
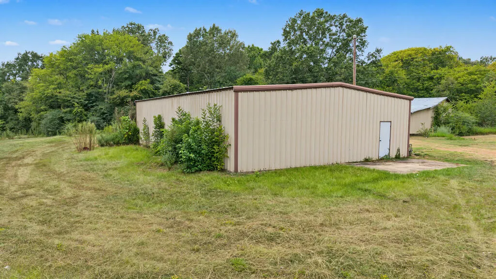
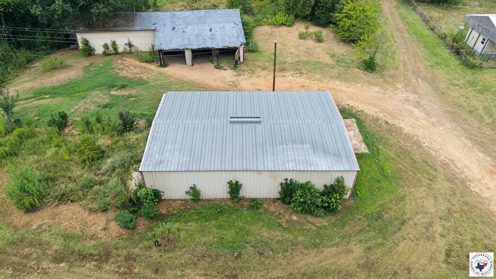
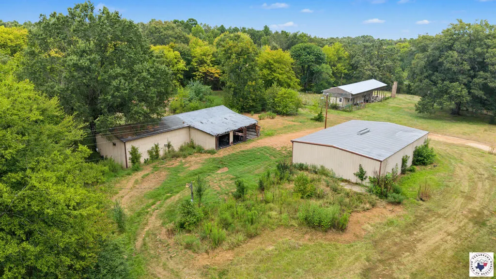
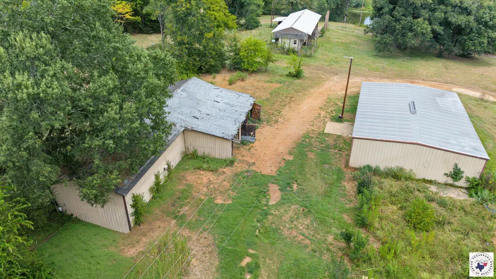
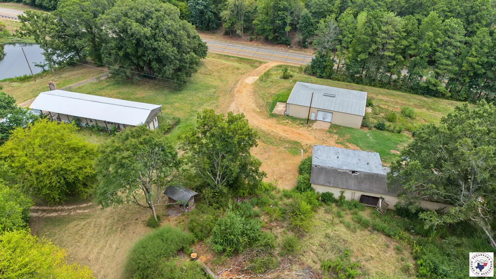
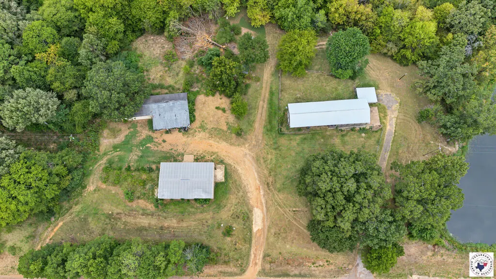
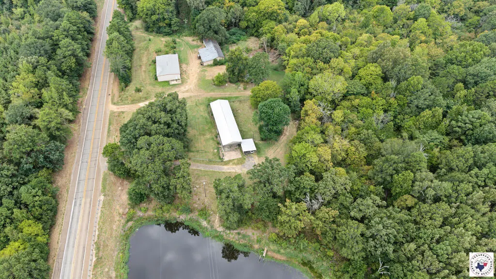
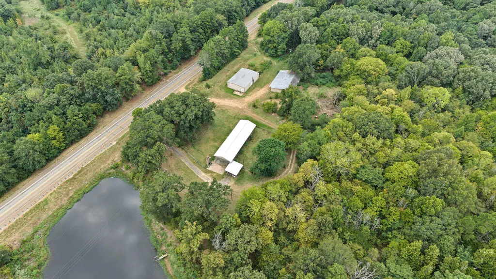
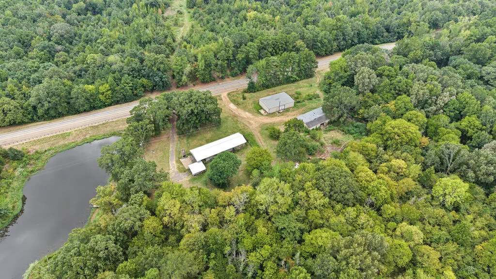
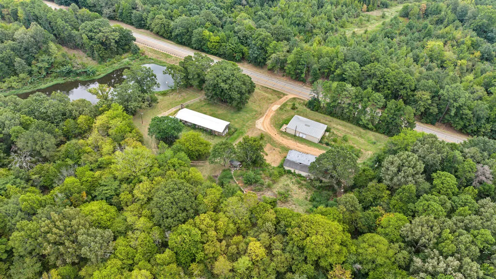
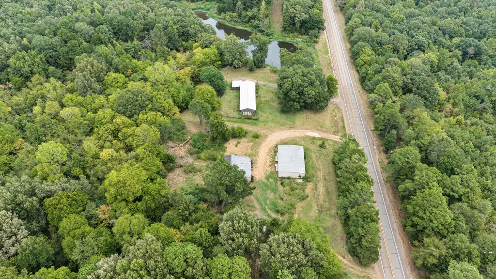
Country Estate with Shops on 2+ Acres – Naples, TX Space, versatility, and opportunity come together on this unique East Texas property, right on the edge of the White Oak Creek Wildlife Management Area! Situated on 2+ acres in Naples, Texas, this 3-bedroom, 2-bath home offers the perfect setup for anyone looking for room to live, work, and invest. Whether you're searching for a homestead, workshop space for your business, or a property with long-term value, this one checks all the boxes. The home features a spacious floor plan with a large living area, generous kitchen and dining space, oversized primary suite with a garden tub and double vanity, and a full-length covered front porch that's perfect for enjoying quiet country mornings. A striking brick fireplace adds character and serves as the centerpiece of the home. Outside is where this property truly shines. Two large shops provide endless possibilities for mechanics, contractors, woodworkers, equipment storage, hobbyists, or anyone needing substantial workspace. The expansive acreage offers room for additional improvements, gardening, animals, or recreational use. With solid bones and unlimited potential, this property is ready for its next owner to make it their own. Property Highlights: 3 Bedrooms | 2 Bathrooms Situated on 2+ acres Two large metal shops with endless possibilities Spacious living room with fireplace Large kitchen with abundant cabinet space Oversized primary suite with garden tub and double vanity Full-length covered front porch Metal roof Plenty of parking for equipment, trailers, boats, or RVs Ideal for a home-based business, workshop, investment property, or country living. Being sold AS-IS. Buyer to verify all information, including square footage, acreage, schools, and condition. If you've been looking for a property that offers room to grow, space to work, and the freedom of country living, this Naples property is full of opportunity and ready for your vision.
| Price History | |
|---|---|
| 8/26/2026 | Listed $154,500 |
| 9/22/2026 | 10$139,500 |
General Features
| Sewer | Private Sewer,Septic Tank |
|---|---|
| Heating | Central |
| Cooling | Central Air |
| Utilities | Internet Available,Water Available,Water Connected |
| Possession | Close Of Escrow |
| Roof | Metal |
| Patio/Porch Features | Covered,Patio |
| Architectural Style | Manufactured Housing,Mobile |
| Pool Features | None |
| Construction Materials | Aluminum Siding,Frame |
| Year Built | 1999 |
| Electric | Electric - Bowie-Cass |
| Stories Count | 1 |
| Levels | One |
| Property Subtype | Single Family Residence |
| Tax Year | 2025 |
| Parcel Number | 16251 |
| Waterfront Features | Waterfront |
| County | Cass |
| New Construction | No |
| Property Type | Residential |
| HOA | No |
| Attached Garage | No |
| Subdivision Name | See Parcel |
| Garage Y/N | No |
| Green Sustainability | None |
| Other Structures | Outbuilding,Metal,Storage,Workshop |
| Full Baths | 2 |
| Status | Active |
| Directions | From TX Hwy 77 in Naples,TX,3.8 miles on US Hwy 67 N,property on the left. From Kings Hwy in Texarkana,36 miles on US Hwy 67 S,property on the right. Call listing agent for assistance. |
| City | Naples |
| Disclosures | Owner Disclosure |
| Senior Community Y/N | No |
| High School District | Paul Pewitt |
| MLS Area | T11 Cass County |
| Lot Size Units | Acres |
| Lot Size Square Feet | 90169.2 |
| Carport Spaces | 2 |
| Carport Y/N | Yes |
| Property Attached Y/N | No |
| Tax Annual Amount | 132 |
| Home Warranty Y/N | No |
| Concessions | No |
| Lease Considered Y/N | No |
| Virtual Tour | https://tour.usamls.net/1324-Hwy-67-Naples-TX-75568/unbranded |
| Building Area Units | Square Feet |
| Living Area Units | Square Feet |
| Standard Status | Active |
| Middle/Junior School District | Paul Pewitt |
| Elementary School District | Paul Pewitt |
| Tax Lot | N/A |
| Legal Description | J SMITH ABST 1021 TR 3 2.07 AC SN1 SSLAL40062 |
| Freehold | BBO,IDX |
Interior Features
| Flooring | Carpet,Linoleum |
|---|---|
| Fireplace Features | None |
| Basement (Y/N) | No |
| Air Conditioning Y/N | Yes |
| Heating Y/N | Yes |
| Fireplace Y/N | No |
| Laundry Features | Inside |
| Total Bedrooms | 3 |
| LivingAreaSource | Owner |
| Below Grade Finished Area Source | Owner |
| Above Grade Finished Area Source | Owner |
| Total Baths | 2 |
Exterior Features
| Exterior Amenities | Storage |
|---|---|
| Fencing | Chain Link |
| Parking Features | Attached,Carport,Attached Carport,Covered,Parking Pad |
| Water Source | Public,Well |
| Total Parking | 2 |
| Lot Size Area | 2.07 |
| Foundation Details | Block,Slab |
| Spa | No |
| Building Area Total | 1216 |
| Lot Size Acres | 2.07 |
| Road Surface Type | Dirt,Gravel,Natural,Paved |
| Lot Size Source | Owner |
| Waterfront Y/N | Yes |
| Covered Spaces | 2 |
| Road Frontage Type | Other |
| Horse Y/N | No |
| Horse Amenities | Barn |
Amenities
- Foreclosure
- Views
- Short Sale
- New Construction
- Adult 55+
- Lease To Own
- No HOA Fees
- Furnished
- Primary On Main
- Air Conditioning
- Seller Finance
- Green
- Fixer Upper
- Horse
- Golf
- Fireplace
- Deck
- Garage
- Basement
- Pool
Property vs Single Family Average in 75568
Price
Taxes
Year Built
 © 2026 Texarkana Board of Realtors All rights reserved. Information deemed to be reliable but not guaranteed. The data relating to real estate for sale on this website comes in part from the Broker Reciprocity Program. Real estate listings held by brokerage firms other than Elite Realty Group are marked with the BR logo and detailed information about them includes the name of the listing brokers. Listing broker has attempted to offer accurate data, but buyers are advised to confirm all items.
