




Address
9 Willow Bend, New Boston, TX
Price
$ 299,999
Property Attributes
- MLS#205972
- TypeSingle Family
- Listing Status Active
- CountyBOWIE
- CityNew Boston
- AreaT08 New Boston
- NeighborhoodHunnington Cove 1
- Zip75570
- StyleTraditional
- Year Built2001
- Taxes$ 4386
- Price$ 299,999
- Bedrooms3
- Full Bathrooms2
- Half Bathrooms1
- Sqr Footage2065
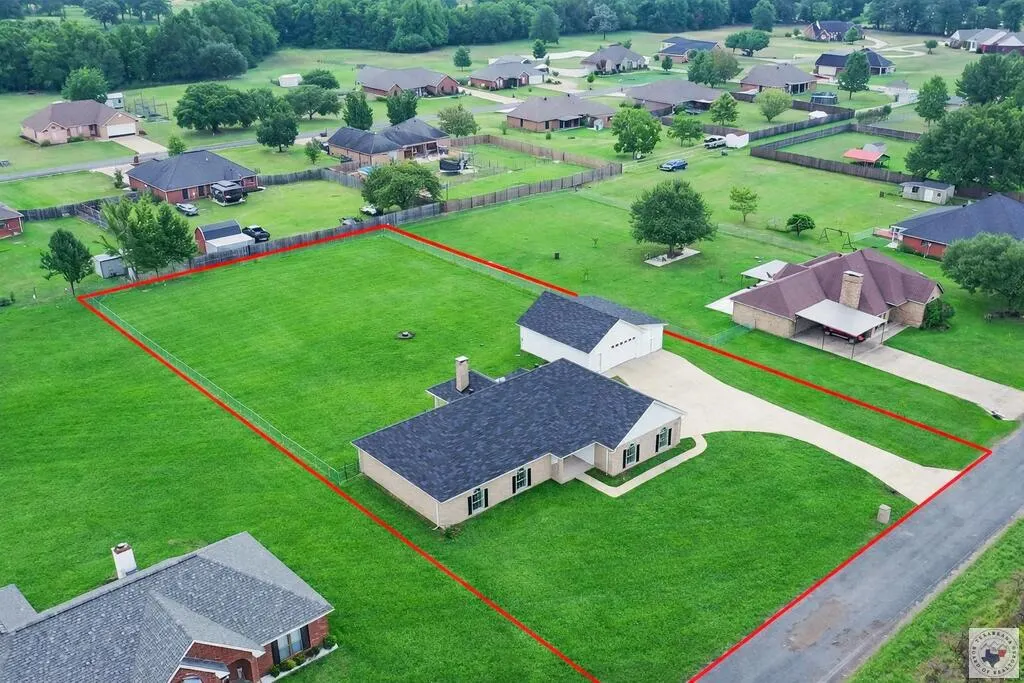
- Lot Size0.75 Acres
Data Source:
Texarkana MLS (TXMLS)
Property Description
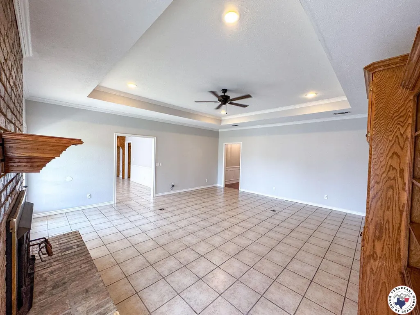
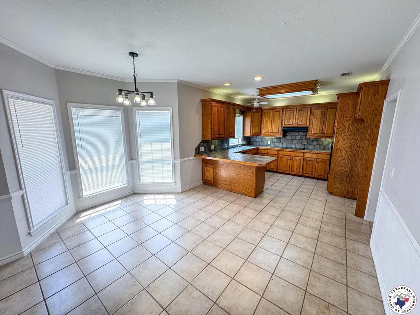
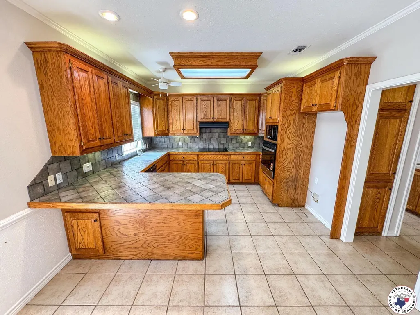
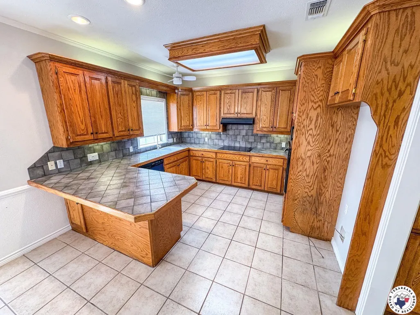
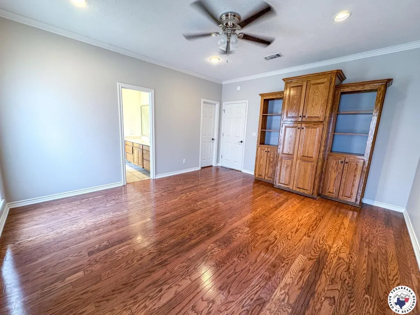
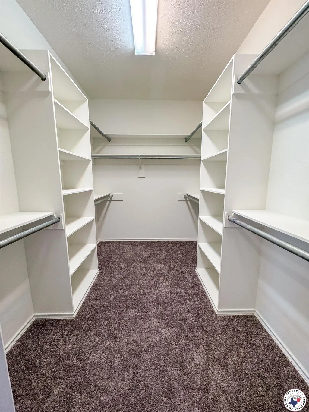
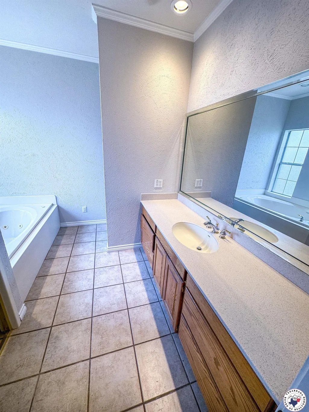
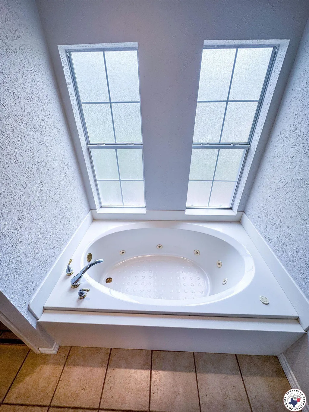
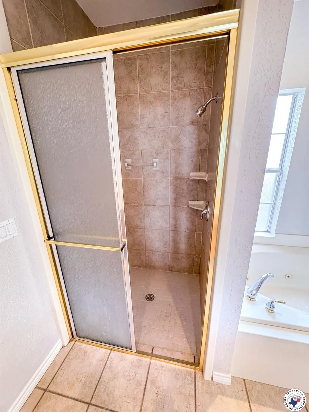
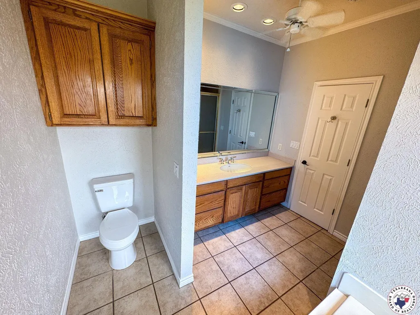
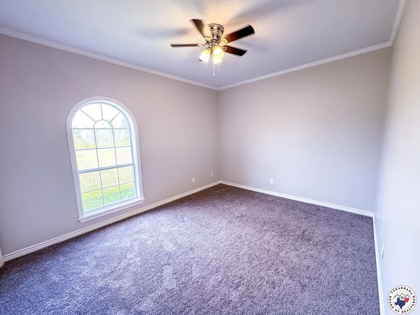
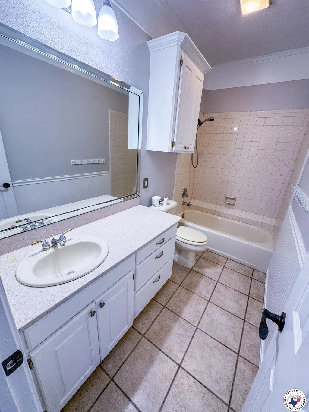
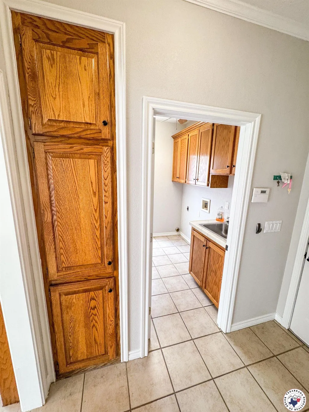
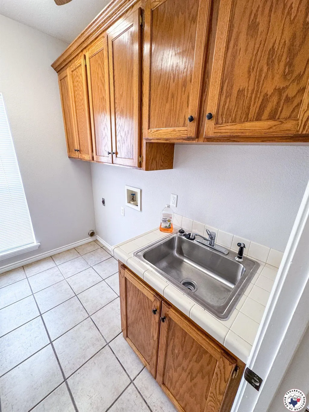
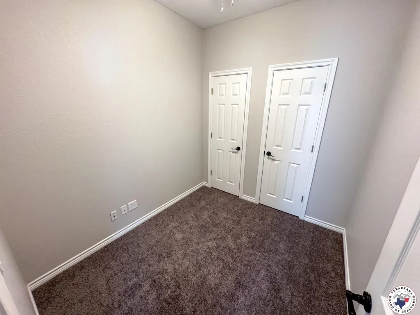
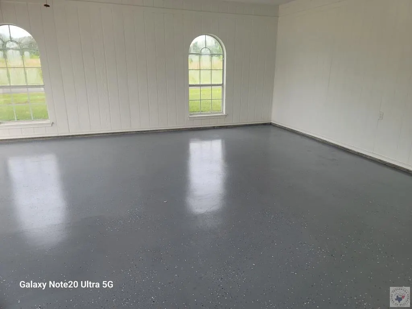
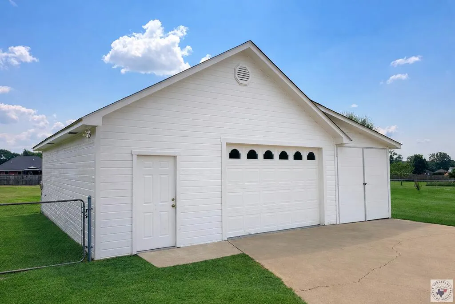
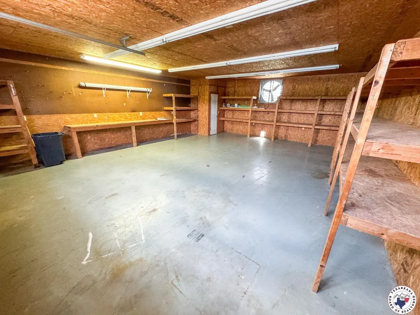
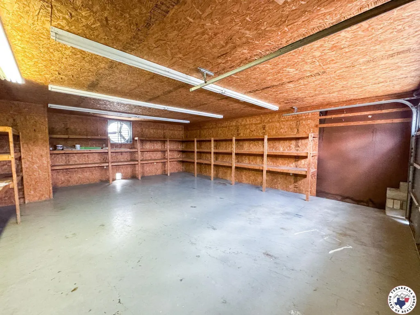
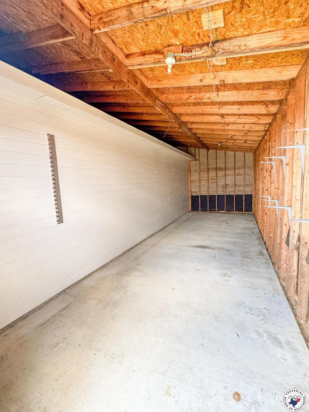
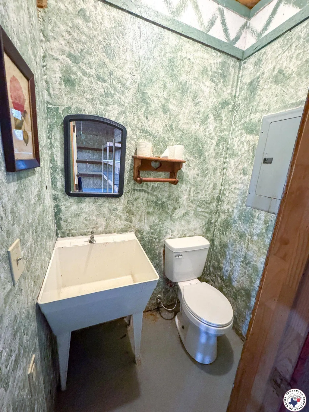
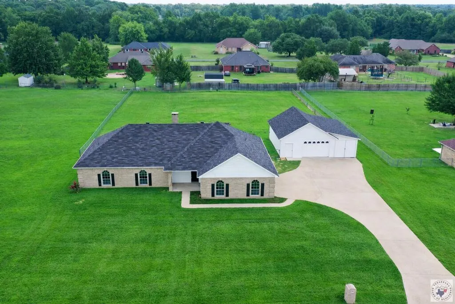
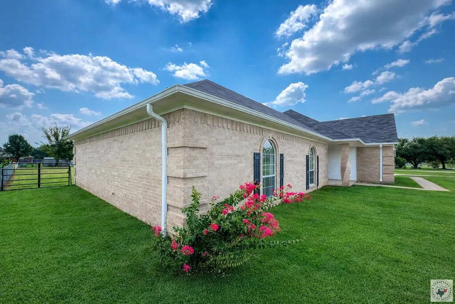
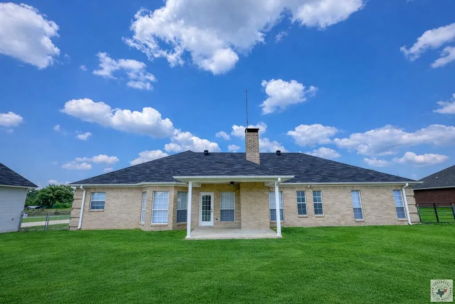
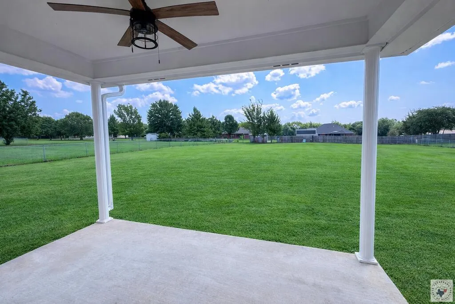
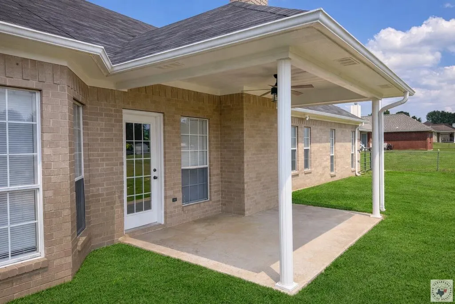
This beautifully updated brick home blends classic charm with modern convenience, offering a warm, inviting atmosphere fromthe moment you step inside. Fresh exterior paint, arched windows, and a brand-new roof enhance the home's curb appeal,while thoughtful interior updates make it truly move-in ready. The foyer opens into a spacious living room anchored by atraditional brick wood-burning fireplace with a handcrafted mantle. A custom-built entertainment center adds both style andfunction, and the tray ceiling framed with crown molding elevates the room's architectural character. A sliding barn doorintroduces a touch of rustic charm as it leads to the private bedroom wing. The primary suite is designed for comfort andrelaxation, featuring custom cabinetry and an ensuite bath with a jacuzzi tub, a large tiled shower, generous counter space,and a walk-in closet that feels more like a dressing room thanks to its size and custom shelving. The secondary bedrooms areequally well-appointed, each offering built-in study nooks, drawers, walk-in closets, and newly installed carpet for addedcomfort. The kitchen includes a cozy bay-window dining nook perfect for morning coffee, a breakfast bar for casual meals, andextensive tile countertops that provide ample prep space. Updated appliances, including a new stove and dishwasher, makedaily cooking easy, and the double sink overlooking the backyard adds a pleasant touch to everyday routines. A bonus roomjust off the kitchen offers flexible space for hobbies, crafts, or quiet work, while the utility room provides additional storage anda convenient sink. Outside, the covered back porch overlooks a spacious backyard enclosed by a chain-link fence, ideal forpets, gardening, or play. One of the standout features of this property is the detached seven-hundred-twenty-square-foot shop/garage. Outfitted with shelving, pegboard walls, and its own half bath, it is an exceptional space for woodworking, DIY projects,or storage.
| Price History | |
|---|---|
| 9/3/2026 | Listed $299,999 |
General Features
| Sewer | Septic Tank |
|---|---|
| Heating | Central,Electric |
| Cooling | Central Air,Electric |
| Possession | Close Of Escrow |
| Roof | Composition |
| Appliances | Dishwasher,Electric Cooktop,Electric Oven,Electric Range,Electric Water Heater,Microwave,Oven,Range,Vented Exhaust Fan,Other |
| Garage Spaces | 3 |
| Patio/Porch Features | Covered,Patio,Porch |
| Architectural Style | Traditional |
| Pool Features | None |
| Construction Materials | Brick |
| Year Built | 2001 |
| Stories Count | 1 |
| Levels | One |
| Property Subtype | Single Family Residence |
| Tax Year | 2026 |
| Parcel Number | 11470000900 |
| County | Bowie |
| New Construction | No |
| Property Type | Residential |
| HOA | No |
| Attached Garage | Yes |
| Subdivision Name | Hunnington Cove 1 |
| Garage Y/N | Yes |
| Other Structures | Workshop |
| Full Baths | 2 |
| Status | Active |
| Directions | I 30 W of New Boston Exit on Hwy 98go L under the interstate to Right onCR 4008 to R on CR 4003 or WillowBend on L 2blocks sign in yard |
| City | New Boston |
| Disclosures | Owner Disclosure,Paint Disclosure |
| Senior Community Y/N | No |
| High School District | New Boston |
| MLS Area | T08 New Boston |
| Lot Size Units | Square Feet |
| Lot Size Square Feet | 32670 |
| Carport Y/N | No |
| Property Attached Y/N | No |
| Tax Annual Amount | 4386.9 |
| Home Warranty Y/N | No |
| Concessions | No |
| Lease Considered Y/N | No |
| Virtual Tour | https://tour.usamls.net/9-Willow-Bend-New-Boston-TX-75570/unbranded |
| Building Area Units | Square Feet |
| Living Area Units | Square Feet |
| Standard Status | Active |
| Middle/Junior School District | New Boston |
| Elementary School District | New Boston |
| Tax Lot | HUNNINGTON |
| Legal Description | HUNNINGTON COVE SUBD I LOT 9 2024-7936 08/27/24 0.75 ACRES |
| Freehold | BBO,IDX |
Interior Features
| Interior Amenities | Bookcases,Sheet Rock Walls,Ceiling Fan(s) |
|---|---|
| Flooring | Carpet,Ceramic Tile,Wood |
| Total Fireplaces | 1 |
| Basement (Y/N) | No |
| Air Conditioning Y/N | Yes |
| Heating Y/N | Yes |
| Window Features | Blinds |
| Fireplace Y/N | Yes |
| Half Baths | 1 |
| Laundry Features | Electric Dryer Hookup,Inside,Washer Hookup |
| Total Bedrooms | 3 |
| Total Baths | 3 |
Exterior Features
| Exterior Amenities | Storage |
|---|---|
| Fencing | Chain Link |
| Parking Features | Attached,Garage Faces Side |
| Water Source | Public |
| Total Parking | 3 |
| Lot Size Area | 32670 |
| Spa | No |
| Building Area Total | 2065 |
| Lot Dimensions | 0.5-1.0 |
| Lot Size Acres | 0.75 |
| Road Surface Type | Concrete |
| Waterfront Y/N | No |
| Covered Spaces | 3 |
| Road Frontage Type | City Street |
| Horse Y/N | No |
Amenities
- Foreclosure
- Views
- Short Sale
- New Construction
- Adult 55+
- Lease To Own
- No HOA Fees
- Furnished
- Primary On Main
- Air Conditioning
- Seller Finance
- Green
- Fixer Upper
- Horse
- Golf
- Fireplace
- Deck
- Garage
- Basement
- Pool
Property vs Single Family Average in 75570
Price
Taxes
Year Built
 © 2026 Texarkana Board of Realtors All rights reserved. Information deemed to be reliable but not guaranteed. The data relating to real estate for sale on this website comes in part from the Broker Reciprocity Program. Real estate listings held by brokerage firms other than Elite Realty Group are marked with the BR logo and detailed information about them includes the name of the listing brokers. Listing broker has attempted to offer accurate data, but buyers are advised to confirm all items.
